Refined Living in Rockford's Silver Lake Community.
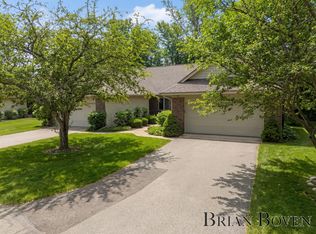
Experience the perfect blend of elegance and tranquility in this beautiful condo nestled in the highly sought-after Silver Lake neighborhood of Rockford. Backing up to protected land, this home offers stunning natural views and a peaceful, private setting you'll love coming home to.
Step inside to discover 3 spacious bedrooms and 3 full bathrooms, thoughtfully designed for comfort and functionality. The modern kitchen is ideal for both everyday living and entertaining — and opens to a formal dining area perfect for hosting. Soaring vaulted ceilings elevate the living room, while the sunroom bathes the home in natural light and opens onto a private outdoor deck, making indoor-outdoor living seamless.
Downstairs,a fully finished walkout basement awaits, featuring a cozy family room with fireplace, a generous rec room, and access to a lower-level patio for relaxing or gathering with guests.
Sold
$440,000
7644 Greenbrier Dr NE, Rockford, MI 49341
3beds
2,800sqft
Condominium
Built in 1996
-- sqft lot
$451,000 Zestimate®
$157/sqft
$3,119 Estimated rent
Home value
$451,000
$419,000 - $483,000
$3,119/mo
Zestimate® history
Owner options
List your home for rent
$3,119/mo
Rent Zestimate®
Find your next renter with Zillow Rental Manager. Plus, with online applications, you can quickly screen prospective tenants – for free.
$3,119/mo
Rent Zestimate®
Refinance and save
$3,151/mo
Est. payment
Refinancing to a lower rate could help reduce your monthly payments and save thousands over the life of the loan.
$3,151/mo
Est. payment
Explore your selling options
Work with a Zillow partner agent
Leverage their expertise and Zillow's premium Showcase listings to get your home seen by more buyers.
Get startedList with your own agent
Get your home in front of millions of buyers by listing it on Zillow.
Learn how to do itSell it yourself
Take full control of how buyers see your home on Zillow by listing For Sale by Owner (FSBO).
List your homeWhat's special
Peaceful private settingFully finished walkout basementProtected landSoaring vaulted ceilingsFormal dining areaModern kitchenGenerous rec room
Zillow last checked:
Listing updated:
Listed by:
Michael R Massa 616-340-2905,
National Realty Group Inc.
Bought with:
Sheri L Volkhardt, 6504432149
Bellabay Realty (North)
Source: MichRIC,MLS#: 25029257
Facts & features
Interior
Bedrooms & bathrooms
- Bedrooms: 3
- Bathrooms: 3
- Full bathrooms: 3
- Main level bedrooms: 2
Heating
- Forced Air
Cooling
- Central Air
Appliances
- Included: Dishwasher, Disposal, Dryer, Microwave, Range, Refrigerator, Water Softener Owned
- Laundry: Common Area, Gas Dryer Hookup, In Hall, Main Level, Sink, Washer Hookup
Features
- Ceiling Fan(s), Eat-in Kitchen, Pantry
- Windows: Insulated Windows, Window Treatments
- Basement: Walk-Out Access
- Number of fireplaces: 1
- Fireplace features: Family Room
Interior area
- Total structure area: 1,720
- Total interior livable area: 2,800 sqft
- Finished area below ground: 1,080
Property
Parking
- Total spaces: 2
- Parking features: Attached, Garage Door Opener
- Garage spaces: 2
Features
- Stories: 1
Lot
- Features: Cul-De-Sac
Details
- Parcel number: 411110427073
- Zoning description: RES
Construction
Type & style
- Home type: Condo
- Architectural style: Ranch
- Property subtype: Condominium
Materials
- Brick, Wood Siding
Condition
- New construction: No
- Year built: 1996
Utilities & green energy
- Sewer: Public Sewer, Storm Sewer
- Water: Private
- Utilities for property: Natural Gas Available, Natural Gas Connected
Community & HOA
Community
- Security: Smoke Detector(s)
HOA
- Has HOA: Yes
- Services included: Water, Trash, Snow Removal, Maintenance Grounds
- HOA fee: $380 monthly
- HOA phone: 616-228-4792
Location
- Region: Rockford
Financial & listing details
- Price per square foot: $157/sqft
- Tax assessed value: $134,610
- Annual tax amount: $4,082
- Date on market: 6/18/2025
- Listing terms: Cash,VA Loan,Conventional
- Road surface type: Paved
Price history
| Date | Event | Price |
|---|---|---|
| 7/31/2025 | Sold | $440,000-2.2%$157/sqft |
Source:  MichRIC #25029257 Report a problem MichRIC #25029257 Report a problem | ||
| 7/11/2025 | Pending sale | $449,900$161/sqft |
Source: MichRIC #25029257 Report a problem | ||
| 6/18/2025 | Listed for sale | $449,900+63.6%$161/sqft |
Source: MichRIC #25029257 Report a problem | ||
| 8/3/2005 | Sold | $275,000$98/sqft |
Source: Public Record Report a problem | ||
Public tax history
| Year | Property taxes | Tax assessment |
|---|---|---|
| 2025 | $4,082 | $187,700 +9% |
| 2024 | -- | $172,200 +23.1% |
| 2021 | $3,529 | $139,900 -7% |
| 2020 | $3,529 -1.1% | $150,500 +7.6% |
| 2019 | $3,569 +2.6% | $139,900 +5% |
| 2018 | $3,477 +4.5% | $133,300 +11.2% |
| 2017 | $3,328 | $119,900 +4.5% |
| 2016 | $3,328 | $114,700 |
| 2015 | $3,328 | $114,700 +9.2% |
| 2013 | -- | $105,000 +8.7% |
| 2011 | -- | $96,600 -16.4% |
| 2010 | -- | $115,500 -12.4% |
| 2009 | -- | $131,800 -4% |
| 2007 | -- | $137,300 -0.2% |
| 2006 | -- | $137,600 -5.6% |
| 2005 | -- | $145,800 +38.8% |
| 2004 | -- | $105,055 +6.2% |
| 2002 | -- | $98,903 +3.2% |
| 2001 | -- | $95,837 |
Find assessor info on the county website
Neighborhood: 49341
Nearby homes
- $379,0003 bd3 ba2.9k sqft7836 Oakmont Ct NE, Rockford, MI 49341Sold

- $479,9003 bd3 ba3.5k sqft7645 Greenbrier Dr NE, Rockford, MI 49341Sold

- $399,9003 bd3 ba2.5k sqft7706 Greenbrier Dr NE, Rockford, MI 49341Sold

- $367,0003 bd3 ba1.2k sqft6957 Pinehurst Ln NE #3, Rockford, MI 49341Sold
- $114,210-- bd-- ba-- sqft7877 Woodhurst Dr NE, Rockford, MI 49341Sold
- $647,0004 bd2 ba2.6k sqft7891 Woodhurst Ave NE, Rockford, MI 49341Sold
- $450,610-- bd-- ba-- sqft7885 Woodhurst Dr NE, Rockford, MI 49341Sold
- $126,900-- bd-- ba-- sqft7903 Woodhurst Dr NE, Rockford, MI 49341Sold
Nearby schools
GreatSchools rating
- 7/10Lakes Elementary SchoolGrades: K-5Distance: 0.3 mi
- 9/10East Rockford Middle SchoolGrades: 6-8Distance: 1.4 mi
- NARockford H.S. Freshman CenterGrades: 9Distance: 4.2 mi
Get a cash offer in 3 minutes
Find out how much your home could sell for in as little as 3 minutes with a no-obligation cash offer.
Estimated market value
$451,000
Get a cash offer in 3 minutes
Find out how much your home could sell for in as little as 3 minutes with a no-obligation cash offer.
Estimated market value
$451,000
- Michigan
- Kent County
- Rockford
- 49341
- 7644 Greenbrier Dr NE
Nearby cities
Nearby zip codes
Other Rockford Topics
