Skip main navigation
Sold
  • $634,900

    7644 Harmony Cv SE, Byron Center, MI 49315

    4beds
    3,549sqft
    Single Family Residence
    Built in 2001
    0.79 Acres Lot
    $634,900 Zestimate®
    $179/sqft
    $4,436 Estimated rent

    Home value

    $634,900

    $578,000 - $698,000

    $4,436/mo

    Zestimate® history
    Loading
    Loading...

    Owner options

    List your home for rent

    $4,436/mo

    Rent Zestimate®

    Find your next renter with Zillow Rental Manager. Plus, with online applications, you can quickly screen prospective tenants – for free.

    Learn more

    $4,436/mo

    Rent Zestimate®

    Refinance and save

    $3,973/mo

    Est. payment

    Refinancing to a lower rate could help reduce your monthly payments and save thousands over the life of the loan.

    See today's rates

    $3,973/mo

    Est. payment

    Explore your selling options

    Work with a Zillow partner agent

    Leverage their expertise and Zillow's premium Showcase listings to get your home seen by more buyers.

    Get started

    List with your own agent

    Get your home in front of millions of buyers by listing it on Zillow.

    Learn how to do it

    Sell it yourself

    Take full control of how buyers see your home on Zillow by listing For Sale by Owner (FSBO).

    List your home

    What's special

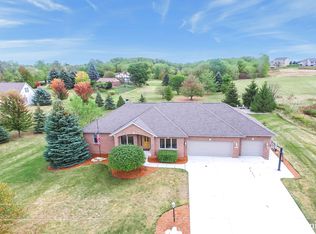
    Custom built in 2001, you’re going to love all this 4 bedroom, 4 full bath walkout ranch has to offer! Perfectly situated on almost an acre in Caledonia School District, you’ll find plenty of room to roam both inside and out! Boasting over 3,500 sq ft of beautifully finished living area, you’ll find great space for entertaining and comfortable everyday living on both levels! Fresh paint throughout in today’s designer colors, and you’ll also find a recently updated master suite, remodeled great room and kitchen! A 2-way gas fireplace adds beauty & warmth to the great room and the master bedroom. The open floor plan on the main floor is wonderful for entertaining as conversations flow freely from one room to the next. The kitchen offers a large island and a snack bar providing great space for conversing while preparing dinner! You'll find an abundance of custom painted cabinets, a walk-in pantry and a good amount of functional counter space. The appliances will stay for you to enjoy for years to come. The dining area offers great window space accented by a large expanse of window seating with storage and access to the large deck on the back of the home. Proven to be great space for entertaining, relaxing and grilling your favorite steak. There is also a formal dining room on the main floor, or you might choose to use it as a den or study depending on your lifestyle. The master suite offers a luxury bath with walk-in shower, dual vanity, and Jacuzzi tub. There is a 2nd bedroom on the main floor, the large laundry room offers plenty of storage space and a 2nd full bath completes this level. The lower level is ready for fun and games with an expansive rec room with wood-burning fireplace flanked with custom shelving and a home theater installed above to provide the perfect space for watching the big game or movie night. Plenty of room here for your favorite game table and entertaining is a breeze with the large kitchenette! This level is home to bedrooms 3 & 4 which share a large Jack & Jill bathroom. You'll love all the updates both inside and out! Newer humidifier added to furnace, newer water heater, sump pump, updated landscaping, new concrete drive and walkway and you'll love gathering on the large 3-tiered deck with built-in grill and bar area and hot tub for relaxing! A firepit is another great feature for enjoying the great outdoors! This large lot offers plenty of privacy & country-style living yet you're close to highways, schools, shopping, dining & entertainment! Come see for yourself all this great home has to offer! Schedule your private showing today!

    This property is off market, which means it's not currently listed for sale or rent on Zillow. This may be different from what's available on other websites or public sources.

    Zillow last checked:

    Listing updated:

    Listed by:

    Robert A Antonini 616-949-9400,

    Coldwell Banker AJS (28th St)

    Bought with:

    Karla E Amaya-Leone, 6501380597

    ERA Reardon Realty Great Lakes

    Source: MichRIC,MLS#: 17051649MLS Logo

    Facts & features

    Interior

    Bedrooms & bathrooms
    • Bedrooms: 4
    • Bathrooms: 4
    • Full bathrooms: 4
    • Main level bedrooms: 2
    Dining room
    • Description: Formal
    Heating
    • Forced Air
    Cooling
    • Central Air
    Appliances
    • Included: Humidifier, Dishwasher, Disposal, Dryer, Microwave, Oven, Range, Refrigerator, Washer
    Features
    • Ceiling Fan(s), Central Vacuum, Wet Bar, Center Island, Eat-in Kitchen, Pantry
    • Flooring: Ceramic Tile
    • Windows: Storms, Screens, Bay/Bow
    • Basement: Walk-Out Access
    • Number of fireplaces: 2
    • Fireplace features: Gas Log, Living Room, Recreation Room, Wood Burning
    Interior area
    • Total structure area: 1,987
    • Total interior livable area: 3,549 sqft
    • Finished area below ground: 0

    Property

    Parking
    • Total spaces: 3
    • Parking features: Attached, Garage Door Opener
    • Garage spaces: 3
    Features
    • Stories: 1
    • Has spa: Yes
    • Spa features: Hot Tub Spa
    Lot
    • Size: 0.79 Acres
    • Dimensions: 135 x 255
    • Features: Rolling Hills, Shrubs/Hedges
    Details
    • Parcel number: 412217201005
    • Zoning description: RES

    Construction

    Type & style
    • Home type: SingleFamily
    • Architectural style: Ranch
    • Property subtype: Single Family Residence
    Materials
    • Brick
    • Roof: Composition
    Condition
    • New construction: No
    • Year built: 2001

    Utilities & green energy

    • Sewer: Public Sewer
    • Water: Public
    • Utilities for property: Phone Available, Cable Available

    Community & HOA

    Location
    • Region: Byron Center

    Financial & listing details

    • Price per square foot: $179/sqft
    • Tax assessed value: $159,174
    • Annual tax amount: $4,507
    • Date on market: 10/13/2017
    • Listing terms: Cash,Conventional
    • Road surface type: Paved

    Price history

    DateEventPrice
    3/12/2018Sold$451,000$127/sqft
    Source: MichRIC #17051649 Report a problem

    Public tax history

    Tax history is unavailable.

    Neighborhood: 49315

    Nearby schools

    GreatSchools rating
    Get a cash offer in 3 minutes
    Find out how much your home could sell for in as little as 3 minutes with a no-obligation cash offer.
    Estimated market value
    $634,900
    Get a cash offer in 3 minutes
    Find out how much your home could sell for in as little as 3 minutes with a no-obligation cash offer.
    Estimated market value
    $634,900