Westside beauty in an established subdivision! This move-in-ready home offers 1,799 sq ft of well-designed living space. Enjoy an open concept layout featuring two living areas, a breakfast nook, and a spacious kitchen with stainless steel appliances, including a new dishwasher. Fresh interior paint throughout creates a bright and airy atmosphere. The primary suite features dual sinks, a garden tub, a standalone glass shower, and a large walk-in closet. Step outside to your private backyard with stunning Franklin Mountain views, a wood pergola, and a built-in BBQ—perfect for summer evenings. With no backyard neighbors and a location just minutes from Providence Memorial Hospital, I-10, shopping, and fine dining, this home offers both tranquility and convenience. A true must-see!
Sold
Price Unknown
7644 Mammoth Ln, El Paso, TX 79911
3beds
1,799sqft
Single Family Residence
Built in 2014
5,227 Square Feet Lot
$321,700 Zestimate®
$--/sqft
$2,147 Estimated rent
Home value
$321,700
$296,000 - $351,000
$2,147/mo
Zestimate® history
Owner options
List your home for rent
$2,147/mo
Rent Zestimate®
Find your next renter with Zillow Rental Manager. Plus, with online applications, you can quickly screen prospective tenants – for free.
$2,147/mo
Rent Zestimate®
Refinance and save
Refinancing to a lower rate could help reduce your monthly payments and save thousands over the life of the loan.
Explore your selling options
Work with a Zillow partner agent
Leverage their expertise and Zillow's premium Showcase listings to get your home seen by more buyers.
Get startedList with your own agent
Get your home in front of millions of buyers by listing it on Zillow.
Learn how to do itSell it yourself
Take full control of how buyers see your home on Zillow by listing For Sale by Owner (FSBO).
List your homeWhat's special
Private backyardFresh interior paintBuilt-in bbqStainless steel appliancesStunning franklin mountain viewsLarge walk-in closetWood pergola
Zillow last checked:
Listing updated:
Listed by:
Susan Flores 0536435 915-209-1701,
Keller Williams Realty
Bought with:
Lori D Bang, 0601146
Coldwell Banker Heritage R E
Source: GEPAR,MLS#: 921544
Facts & features
Interior
Bedrooms & bathrooms
- Bedrooms: 3
- Bathrooms: 2
- Full bathrooms: 2
Heating
- Central, Forced Air
Cooling
- Refrigerated
Appliances
- Included: Dishwasher, Disposal, Free-Standing Gas Oven, Gas Water Heater, Microwave
- Laundry: Electric Dryer Hookup, Washer Hookup
Features
- Eat-in Kitchen, Double Vanity, 2+ Living Areas, Ceiling Fan(s), Kitchen Island, Pantry, Walk-In Closet(s)
- Flooring: Vinyl, Carpet
- Windows: Shutters
- Has fireplace: No
Interior area
- Total structure area: 1,799
- Total interior livable area: 1,799 sqft
Property
Features
- Patio & porch: Covered
- Exterior features: Walled Backyard
Lot
- Size: 5,227 Square Feet
- Features: Standard Lot
Details
- Additional structures: Outdoor Kitchen, Pergola
- Parcel number: D46599900601600
- Zoning: R3A
- Special conditions: None
Construction
Type & style
- Home type: SingleFamily
- Architectural style: 1 Story
- Property subtype: Single Family Residence
Materials
- Stucco
- Roof: Pitched,Flat,Tile
Condition
- Year built: 2014
Utilities & green energy
- Water: City
Community & HOA
Community
- Subdivision: Desert Springs
HOA
- Has HOA: No
Location
- Region: El Paso
Financial & listing details
- Tax assessed value: $328,004
- Annual tax amount: $6,824
- Date on market: 4/30/2025
- Cumulative days on market: 9 days
- Listing terms: Cash,Conventional,FHA,TX Veteran,VA Loan
Price history
| Date | Event | Price |
|---|---|---|
| 6/9/2025 | Sold | -- |
Source:  GEPAR #921544 Report a problem GEPAR #921544 Report a problem | ||
| 5/11/2025 | Pending sale | $315,000$175/sqft |
Source: GEPAR #921544 Report a problem | ||
| 4/30/2025 | Listed for sale | $315,000+68.4%$175/sqft |
Source: GEPAR #921544 Report a problem | ||
| 3/25/2016 | Sold | -- |
Source: GEPAR #491004_589293 Report a problem | ||
| 2/10/2016 | Listed for sale | $187,000$104/sqft |
Source: Sandy Messer And Associates #589293 Report a problem | ||
| 4/17/2015 | Sold | -- |
Source: Agent Provided Report a problem | ||
Public tax history
| Year | Property taxes | Tax assessment |
|---|---|---|
| 2025 | -- | $301,034 +10% |
| 2024 | $6,093 +6.6% | $273,667 +10% |
| 2023 | $5,716 -6.1% | $248,788 +10% |
| 2022 | $6,085 +1.5% | $226,171 +10% |
| 2021 | $5,996 +1.3% | $205,610 +3.6% |
| 2020 | $5,922 -1.2% | $198,466 |
| 2019 | $5,991 +1.9% | $198,466 +0.8% |
| 2018 | $5,879 +10.5% | $196,860 +8.6% |
| 2017 | $5,318 -5.7% | $181,259 |
| 2016 | $5,640 +3055.2% | $181,259 +7.6% |
| 2015 | $179 | $168,457 +2756.7% |
| 2014 | $179 | $5,897 |
Find assessor info on the county website
Neighborhood: Northwest
Nearby homes
- $321,5004 bd3 ba1.8k sqft7648 Mammoth Ln, El Paso, TX 79911Off Market
- $317,7003 bd2 ba1.8k sqft7640 Mammoth Ln, El Paso, TX 79911Off Market
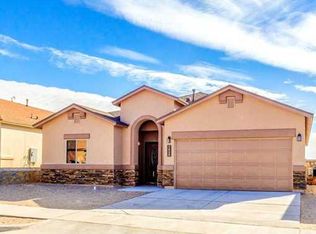
- $319,3003 bd2 ba1.8k sqft7656 Mammoth Ln, El Paso, TX 79911Off Market

- $316,6004 bd2 ba1.8k sqft7636 Mammoth Ln, El Paso, TX 79911Off Market

- $314,9003 bd3 ba1.7k sqft7634 Mammoth Ln, El Paso, TX 79911Off Market
- $328,4004 bd3 ba1.9k sqft7649 Mammoth Ln, El Paso, TX 79911Off Market
- $319,8004 bd3 ba1.7k sqft7641 Mammoth Ln, El Paso, TX 79911Off Market
- $308,6003 bd2 ba1.7k sqft7653 Mammoth Ln, El Paso, TX 79911Off Market
Nearby schools
GreatSchools rating
- 7/10Canutillo Elementary SchoolGrades: PK-5Distance: 1.2 mi
- 5/10Jose J Alderete Middle SchoolGrades: 6-8Distance: 1.1 mi
- 4/10Canutillo High SchoolGrades: 9-12Distance: 1.3 mi
Schools provided by the listing agent
- Elementary: Damien
- Middle: Alderete
- High: Canutillo
Source: GEPAR. This data may not be complete. We recommend contacting the local school district to confirm school assignments for this home.
Sell for more on Zillow
Get a Zillow Showcase℠ listing at no additional cost and you could sell for .
$321,700
2% more
+$6,434
With Zillow Showcase(estimated)
$328,134
- Texas
- El Paso County
- El Paso
- 79911
- Northwest
- 7644 Mammoth Ln
Nearby cities
Nearby neighborhoods
Nearby zip codes
Other El Paso Topics
