Skip main navigation
Sold
  • Price Unknown

    7644 Scout Dr, Meriden, KS 66512

    3beds
    1,734sqft
    Single Family Residence, Residential
    Built in 1997
    9,147.6 Square Feet Lot
    $215,700 Zestimate®
    $--/sqft
    $1,735 Estimated rent

    Home value

    $215,700

    Estimated sales range

    Not available

    $1,735/mo

    Zestimate® history
    Loading
    Loading...

    Owner options

    List your home for rent

    $1,735/mo

    Rent Zestimate®

    Find your next renter with Zillow Rental Manager. Plus, with online applications, you can quickly screen prospective tenants – for free.

    Learn more

    $1,735/mo

    Rent Zestimate®

    Refinance and save

    $50/mo

    Est. payment

    Refinancing to a lower rate could help reduce your monthly payments and save thousands over the life of the loan.

    See today's rates

    $50/mo

    Est. payment

    Explore your selling options

    Work with a Zillow partner agent

    Leverage their expertise and Zillow's premium Showcase listings to get your home seen by more buyers.

    Get started

    List with your own agent

    Get your home in front of millions of buyers by listing it on Zillow.

    Learn how to do it

    Sell it yourself

    Take full control of how buyers see your home on Zillow by listing For Sale by Owner (FSBO).

    List your home

    What's special

    Low-maintenance sidingPrimary suiteGranite countertopsOversized back deckFreshly stained deckSpacious two-car garageOpen-concept kitchen
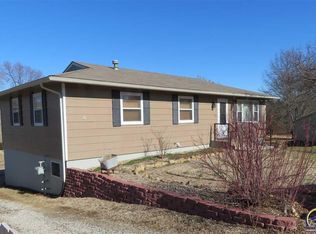
    Step into this fully renovated 3-bed, 2-bath home that blends fresh design with everyday functionality. Inside, you’ll find stylish LVP flooring, an open-concept kitchen with white shaker cabinets, granite countertops, and stainless appliances. The primary suite boasts a walk-in closet and private bath with matte black finishes. Enjoy cozy evenings in the sunlit living area, and host guests on your oversized back deck overlooking a wide-open green space. Downstairs, the walkout basement features a bonus room, laundry hookups, and access to a spacious two-car garage. Low-maintenance siding, and a freshly stained deck make this home truly move-in ready.

    Zillow last checked:

    Listing updated:

    Listed by:

    Jen Brule 913-314-3353,

    Platinum Realty LLC

    Bought with:

    John Friend, 00220687

    Pia Friend Realty

    Source: Sunflower AOR as distributed by MLS GRID,MLS#: 239285MLS Logo

    Facts & features

    Interior

    Bedrooms & bathrooms
    • Bedrooms: 3
    • Bathrooms: 2
    • Full bathrooms: 2
    Primary bedroom
    • Level: Main
    • Area: 168
    • Dimensions: 12x14
    Bedroom 2
    • Level: Main
    • Area: 120
    • Dimensions: 10x12
    Bedroom 3
    • Level: Main
    • Area: 132
    • Dimensions: 11x12
    Laundry
    • Level: Basement
    Features
    • Has basement: Yes
    • Has fireplace: No
    Interior area
    • Total structure area: 1,734
    • Total interior livable area: 1,734 sqft
    • Finished area above ground: 1,184
    • Finished area below ground: 550

    Property

    Parking
    • Total spaces: 2
    • Parking features: Garage
    • Garage spaces: 2
    Lot
    • Size: 9,147 sqft
    Details
    • Parcel number: R5717
    • Special conditions: Standard,Arm's Length

    Construction

    Type & style
    • Home type: SingleFamily
    • Architectural style: Ranch
    • Property subtype: Single Family Residence, Residential
    Condition
    • Year built: 1997

    Community & neighborhood

    Location
    • Region: Meriden
    • Subdivision: Indian Ridge

    HOA & financial

    HOA
    • Has HOA: Yes
    • HOA fee: $50 annually
    • Services included: Other
    • Association name: unsure

    Price history

    DateEventPrice
    6/13/2025Sold--
    Source: Sunflower AOR as distributed by MLS GRID #239285 Report a problem
    5/21/2025Pending sale$200,000$115/sqft
    Source: Heartland MLS as distributed by MLS GRID #2548293 Report a problem
    5/10/2025Contingent$200,000$115/sqft
    Source: Heartland MLS as distributed by MLS GRID #2548293 Report a problem
    5/8/2025Listed for sale$200,000$115/sqft
    Source: Sunflower AOR as distributed by MLS GRID #239285 Report a problem
    9/18/2009Sold--
    Source: Sunflower AOR as distributed by MLS GRID #150142 Report a problem

    Public tax history

    YearProperty taxesTax assessment
    2025-- $19,010 +4%
    2024-- $18,274 +13.7%
    2023-- $16,077 +12.2%
    2022-- $14,332 +6.1%
    2021-- $13,513 +4.6%
    2020-- $12,915 +5.5%
    2019-- $12,246 +4.5%
    2018-- $11,720 +2.6%
    2017-- $11,428 +1.4%
    2016-- $11,268 +0.3%
    2015-- $11,232 +3.6%
    2014-- $10,838 -0.2%
    2013-- $10,863
    2012-- --
    2011-- --
    2009-- $12,926 -1.1%
    2008-- $13,064

    Find assessor info on the county website

    Neighborhood: 66512

    Nearby schools

    GreatSchools rating
    Schools provided by the listing agent
    • Elementary: Jefferson West Elementary School/USD 340
    • Middle: Jefferson West Middle School/USD 340
    • High: Jefferson West High School/USD 340

    Source: Sunflower AOR as distributed by MLS GRID. This data may not be complete. We recommend contacting the local school district to confirm school assignments for this home.

    Sell for more on Zillow
    Get a Zillow Showcase℠ listing at no additional cost and you could sell for .
    $215,700
    2% more
    +$4,314
    With Zillow Showcase(estimated)
    $220,014