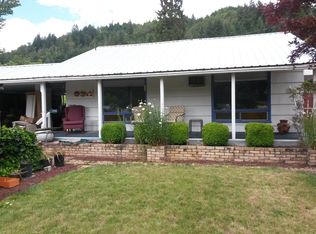
Newly built and well cared for, this home is in excellent condition and immaculately clean. Level, corner lot is fenced and conveniently located near schools, services, and burgeoning Uptown Oakridge. Mountain views from the front and side yard; this home was built intentionally to leave room for the addition of a swimming pool. Front porch wraps around to a 10' x 19' patio, partially covered, with a slider to the dining room. The entry opens to a vaulted great room, including the kitchen, living and dining areas. Kitchen with pantry closet, stainless appliances, subway tile backsplash, dark-wash cabinets and eating bar. Primary suite has two separate closets! Both baths have tubs. Second bedroom has direct access to the hall bathroom and third bedroom currently serves as owner's mixing studio. Luxury vinyl plank flooring and recessed lighting throughout the home. Two ductless heat pumps and wall heaters in every room. Extra storage in the coat closet and laundry closet. Garage has finished walls. This home is fully insulated and built for maximum energy efficiency. All appliances included. All you'll have to do is move in...no detail left unaddressed!
Active
Price cut: $10K (6/11)
$339,000
76442 Laurel St, Oakridge, OR 97463
3beds
1,064sqft
Residential, Single Family Residence
Built in 2023
4,791 Square Feet Lot
$-- Zestimate®
$319/sqft
$-- HOA
What's special
Dark-wash cabinetsKitchen with pantry closetBoth baths have tubsAll appliances includedLevel corner lotStainless appliancesEating bar
- 51 days |
- 244 |
- 11 |
Zillow last checked:
Listing updated:
Listed by:
Jennifer Lloyd 503-939-2485,
World Wide Realty Inc
Source: RMLS (OR),MLS#: 175996998
Loading...
Facts & features
Interior
Bedrooms & bathrooms
- Bedrooms: 3
- Bathrooms: 2
- Full bathrooms: 2
- Main level bathrooms: 2
Rooms
- Room types: Laundry, Bedroom 2, Bedroom 3, Dining Room, Family Room, Kitchen, Living Room, Primary Bedroom
Primary bedroom
- Features: Bathtub With Shower, Closet, Double Closet, Ensuite, Vinyl Floor
- Level: Main
- Area: 130
- Dimensions: 10 x 13
Bedroom 2
- Features: Double Closet, Ensuite, Vinyl Floor
- Level: Main
- Area: 90
- Dimensions: 9 x 10
Bedroom 3
- Features: Double Closet, Vinyl Floor
- Level: Main
- Area: 90
- Dimensions: 9 x 10
Dining room
- Features: Patio, Sliding Doors, Closet, Vaulted Ceiling
- Level: Main
- Area: 100
- Dimensions: 10 x 10
Kitchen
- Features: Disposal, Eat Bar, Microwave, Pantry, Free Standing Range, Free Standing Refrigerator, Vaulted Ceiling
- Level: Main
- Area: 135
- Width: 15
Living room
- Features: Great Room, Vaulted Ceiling
- Level: Main
- Area: 154
- Dimensions: 11 x 14
Heating
- Ductless
Cooling
- Has cooling: Yes
Appliances
- Included: Dishwasher, Disposal, Free-Standing Range, Free-Standing Refrigerator, Microwave, Stainless Steel Appliance(s), Washer/Dryer, Electric Water Heater
- Laundry: Laundry Room
Features
- Vaulted Ceiling(s), Closet, Double Closet, Eat Bar, Pantry, Great Room, Bathtub With Shower
- Flooring: Vinyl
- Doors: Sliding Doors
- Windows: Double Pane Windows, Vinyl Frames
- Basement: Crawl Space
Interior area
- Total structure area: 1,064
- Total interior livable area: 1,064 sqft
Property
Parking
- Total spaces: 2
- Parking features: Driveway, Attached
- Attached garage spaces: 2
- Has uncovered spaces: Yes
Accessibility
- Accessibility features: Minimal Steps, One Level, Accessibility
Features
- Stories: 1
- Patio & porch: Covered Patio, Porch, Patio
- Exterior features: Yard
- Fencing: Fenced
- Has view: Yes
- View description: Mountain(s)
Lot
- Size: 4,791 Square Feet
- Features: Corner Lot, Level, SqFt 3000 to 4999
Details
- Parcel number: 0954022
- Zoning: R-1
Construction
Type & style
- Home type: SingleFamily
- Architectural style: Ranch
- Property subtype: Residential, Single Family Residence
Materials
- Cement Siding
- Foundation: Pillar/Post/Pier, Stem Wall
- Roof: Composition
Condition
- Resale
- New construction: No
- Year built: 2023
Utilities & green energy
- Sewer: Public Sewer
- Water: Public
- Utilities for property: Cable Connected, Satellite Internet Service
Community & HOA
Community
- Subdivision: Uptown Oakridge
HOA
- Has HOA: No
Location
- Region: Oakridge
Financial & listing details
- Price per square foot: $319/sqft
- Tax assessed value: $21,766
- Annual tax amount: $325
- Date on market: 5/17/2026
- Listing terms: Cash,Conventional,FHA,USDA Loan,VA Loan
- Road surface type: Concrete, Paved
Estimated market value
Not available
Estimated sales range
Not available
Not available
Price history
| Date | Event | Price |
|---|---|---|
| 6/11/2026 | Price change | $339,000-2.9%$319/sqft |
Source: | ||
| 5/18/2026 | Listed for sale | $349,000+675.6%$328/sqft |
Source: | ||
| 4/6/2023 | Sold | $45,000-4.3%$42/sqft |
Source: | ||
| 3/20/2023 | Pending sale | $47,000$44/sqft |
Source: | ||
| 1/18/2023 | Price change | $47,000+34.3%$44/sqft |
Source: | ||
| 6/15/2022 | Listed for sale | $35,000$33/sqft |
Source: | ||
| 5/16/2022 | Pending sale | $35,000$33/sqft |
Source: | ||
| 5/6/2022 | Listed for sale | $35,000$33/sqft |
Source: | ||
Public tax history
| Year | Property taxes | Tax assessment |
|---|---|---|
| 2025 | $325 +1.3% | $20,053 +3% |
| 2024 | $321 +7.3% | $19,469 +3% |
| 2023 | $299 +2.8% | $18,902 +1.4% |
| 2022 | $291 +28.8% | $18,637 +28.7% |
| 2021 | $226 -10.7% | $14,477 -11.2% |
| 2020 | $253 -13.1% | $16,302 -13.8% |
| 2019 | $291 +2.2% | $18,902 +1.4% |
| 2018 | $285 | $18,637 +1.4% |
| 2017 | $285 +2.8% | $18,383 -1.2% |
| 2016 | $277 -2.8% | $18,604 +3% |
| 2015 | $285 +2.2% | $18,062 -63.1% |
| 2014 | $279 -64.2% | $48,969 +3% |
| 2013 | $781 +4.3% | $47,543 +3% |
| 2012 | $749 | $46,158 +3% |
| 2011 | -- | $44,814 +3% |
| 2010 | -- | $43,509 +3% |
| 2009 | -- | $42,242 +3% |
| 2008 | -- | $41,012 +3% |
| 2007 | -- | $39,817 +3% |
| 2006 | -- | $38,657 +3% |
| 2005 | -- | $37,531 +3% |
| 2004 | -- | $36,438 +3% |
| 2003 | -- | $35,377 +3% |
| 2002 | -- | $34,347 +3% |
| 2001 | -- | $33,347 +3% |
| 2000 | -- | $32,376 |
Find assessor info on the county website
Monthly payment
Est. payment$--/mo
Payment breakdown
Explore the cost of this home by adjusting the details. Changes won't be saved.All calculations are estimates and provided by Zillow, Inc. for informational purposes only. Actual amounts may vary.
HOA fees may include property taxes on listings classified as Co-Ops. Contact the listing agent and/or owner for fee details.
Mortgage interest rates are dependent on a number of factors, including credit score, down payment, and repayment length. Interest rate data provided by Zillow Group Marketplace, Inc. as of 1/1/1970 from various mortgage lenders with which we have lead or other similar arrangements; the Estimated Payment is an average of those rates.
See how much you could borrow to make a competitive offer.
Climate risks
Neighborhood: 97463
Nearby schools
GreatSchools rating
- 5/10Oakridge Elementary SchoolGrades: K-6Distance: 0.1 mi
- 4/10Oakridge Junior High SchoolGrades: 7-8Distance: 0.3 mi
- 3/10Oakridge High SchoolGrades: 9-12Distance: 0.3 mi
Schools provided by the listing agent
- Elementary: Oakridge
- Middle: Oakridge
- High: Oakridge
Source: RMLS (OR). This data may not be complete. We recommend contacting the local school district to confirm school assignments for this home.
A local agent can set up tours, give advice and negotiate with sellers.
- Oregon
- Lane County
- Oakridge
- 97463
- 76442 Laurel St