**Sellers are very motivated** OPPORTUNITY!!!! This thoughtfully designed home combines style, comfort, and value. Walk into
Immediate EQUITY!!! Enjoy cozy evenings by the sleek gas fireplace in the living room, or channel your
inner chef in a kitchen that boasts quartz countertops, a ceramic tile backsplash, and modern white
cabinetry. The eat in kitchen is perfect for gatherings and casual meals. Step outside from the dining
area onto a concrete porch ideal for outdoor entertainment or just relaxing next to nature. Upstairs,
you’ll find a primary suite with a walk-in closet and private bath, two additional good sized bedrooms,
full bath, as well as a conveniently located large laundry room. The bar area, family room and bath in
basement were completed just a little over 4 years ago and have so much to offer as you entertain for
those football games, sporting events, movie nights or a relaxing family night. This well-designed home
gives you all the thoughtful touches and modern features you need—at a great price.
Just minutes from the great Historical City of Anoka, The Halloween Capital of the World, which offers a
variety of options for all from shopping, to antiques, bars and restaurants.
***THE WATER FRONT, A NEW SPLASH PAD IN RAMSEY spanning of more than 12,000. square feet is in walking distance of this home*** LOCATION...LOCATION...LOCATION!!
Pending
$350,000
7645 147th Pl NW, Ramsey, MN 55303
3beds
2,097sqft
(TH) Side x Side
Built in 2020
1,089 Square Feet Lot
$349,500 Zestimate®
$167/sqft
$321/mo HOA
What's special
Ceramic tile backsplash
- 48 days
- 290
- 4
Zillow last checked:
Listing updated:
Listed by:
Rori Harvet 612-590-3336,
LPT Realty, LLC
Source: NorthstarMLS as distributed by MLS GRID,MLS#: 7114988
Facts & features
Interior
Bedrooms & bathrooms
- Bedrooms: 3
- Bathrooms: 4
- Full bathrooms: 2
- 1/2 bathrooms: 2
Bedroom
- Level: Upper
- Area: 195 Square Feet
- Dimensions: 15x13
Bedroom 2
- Level: Upper
- Area: 144 Square Feet
- Dimensions: 12x12
Bedroom 3
- Level: Upper
- Area: 120 Square Feet
- Dimensions: 12x10
Dining room
- Level: Main
- Area: 80 Square Feet
- Dimensions: 10x8
Family room
- Level: Lower
- Area: 210 Square Feet
- Dimensions: 15x14
Kitchen
- Level: Main
- Area: 132 Square Feet
- Dimensions: 12x11
Living room
- Level: Main
- Area: 144 Square Feet
- Dimensions: 12x12
Porch
- Level: Main
Heating
- Forced Air, Fireplace(s)
Cooling
- Central Air
Appliances
- Included: Air-To-Air Exchanger, Dishwasher, Disposal, Dryer, Electric Water Heater, Exhaust Fan, Water Filtration System, Microwave, Refrigerator, Stainless Steel Appliance(s), Washer, Water Softener Owned
- Laundry: Gas Dryer Hookup, Laundry Room, Upper Level, Washer Hookup
Features
- Basement: Block,Daylight,Egress Window(s),Finished,Full,Storage Space,Sump Pump
- Number of fireplaces: 1
- Fireplace features: Brick, Gas, Living Room
Interior area
- Total structure area: 2,077
- Total interior livable area: 2,097 sqft
- Finished area above ground: 1,597
- Finished area below ground: 500
Property
Parking
- Total spaces: 2
- Parking features: Attached, Asphalt, Garage, Heated Garage, On Street, Parking Lot, More Parking Onsite for Fee, RV Access/Parking, Storage
- Attached garage spaces: 2
- Has uncovered spaces: Yes
Accessibility
- Accessibility features: None
Features
- Levels: Two
- Stories: 2
- Patio & porch: Porch
- Pool features: None
- Fencing: None
- Waterfront features: Pond
Lot
- Size: 1,089 Square Feet
- Features: Tree Coverage - Light
Details
- Foundation area: 623
- Parcel number: 283225210125
- Zoning description: Residential-Single Family
- Other equipment: Fuel Tank - Owned
Construction
Type & style
- Home type: Townhouse
- Property subtype: (TH) Side x Side
- Attached to another structure: Yes
Materials
- Block, Brick, Concrete
- Roof: Age 8 Years or Less,Asphalt
Condition
- New construction: No
- Year built: 2020
Utilities & green energy
- Electric: Circuit Breakers
- Gas: Natural Gas
- Sewer: City Sewer - In Street
- Water: City Water - In Street
Community & HOA
Community
- Security: Fire Sprinkler System
- Subdivision: Cic 247 Parkside Village
HOA
- Has HOA: Yes
- Amenities included: Fire Sprinkler System, Porch
- Services included: Hazard Insurance, Lawn Care, Maintenance Grounds, Parking, Professional Mgmt, Snow Removal
- HOA fee: $321 monthly
- HOA name: Parkside Village Town Home
- HOA phone: 609-458-7910
Location
- Region: Ramsey
Financial & listing details
- Price per square foot: $167/sqft
- Tax assessed value: $305,200
- Annual tax amount: $3,292
- Date on market: 7/23/2026
- Cumulative days on market: 60 days
- Road surface type: Paved
Estimated market value
$349,500
$332,000 - $367,000
$2,651/mo
Price history
| Date | Event | Price |
|---|---|---|
| 8/31/2026 | Pending sale | $350,000$167/sqft |
Source:  NorthstarMLS as distributed by MLS GRID #7114988 Report a problem NorthstarMLS as distributed by MLS GRID #7114988 Report a problem | ||
| 7/23/2026 | Listed for sale | $350,000$167/sqft |
Source: NorthstarMLS as distributed by MLS GRID #7114988 Report a problem | ||
| 7/22/2026 | Listing removed | $350,000$167/sqft |
Source: NorthstarMLS as distributed by MLS GRID #7104034 Report a problem | ||
| 7/10/2026 | Listed for sale | $350,000+1.4%$167/sqft |
Source: NorthstarMLS as distributed by MLS GRID #7104034 Report a problem | ||
| 3/31/2022 | Sold | $345,000+6.2%$165/sqft |
Source: NorthstarMLS as distributed by MLS GRID #6144452 Report a problem | ||
| 2/1/2022 | Pending sale | $325,000$155/sqft |
Source: NorthstarMLS as distributed by MLS GRID #6144452 Report a problem | ||
| 1/25/2022 | Listing removed | -- |
Source: NorthstarMLS as distributed by MLS GRID #6144452 Report a problem | ||
| 1/23/2022 | Listed for sale | $325,000+16.1%$155/sqft |
Source: NorthstarMLS as distributed by MLS GRID #6144452 Report a problem | ||
| 9/17/2020 | Sold | $279,900-76.7%$133/sqft |
Source: NorthstarMLS as distributed by MLS GRID #5552624 Report a problem | ||
| 5/2/2019 | Sold | $1,200,000$572/sqft |
Source: NorthstarMLS as distributed by MLS GRID #4899407 Report a problem | ||
Public tax history
| Year | Property taxes | Tax assessment |
|---|---|---|
| 2025 | $3,276 +5.7% | $286,118 +0.8% |
| 2024 | $3,100 +5.6% | $283,720 -2.9% |
| 2023 | $2,937 +2.6% | $292,158 +4.2% |
| 2022 | $2,862 | $280,495 +13.9% |
| 2021 | -- | $246,160 |
Find assessor info on the county website
Monthly payment
Est. payment
Payment breakdown
Explore the cost of this home by adjusting the details. Changes won't be saved.Climate risks
Neighborhood: 55303

Similar homes
- $339,9003 bd3 ba1.8k sqft7297 146th Ave NW, Ramsey, MN 55303For Sale
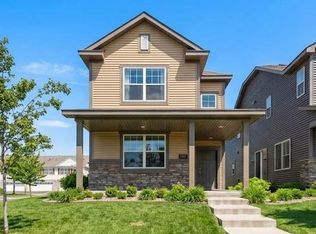
 MLS ID #7134000, Byron J Anfinson, Coldwell Banker Realty. NorthstarMLS as distributed by MLS GRID
 - $319,9993 bd3 ba1.7k sqft8036 149th Ln NW, Ramsey, MN 55303For Sale
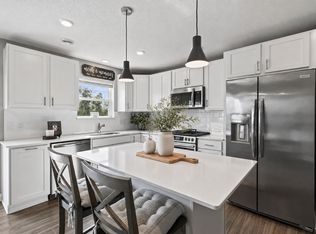 MLS ID #7118355, Nicole Goltz, Realty ONE Group Choice. NorthstarMLS as distributed by MLS GRID
 - $314,0003 bd3 ba1.7k sqft8076 150th Pl NW, Ramsey, MN 55303For Sale
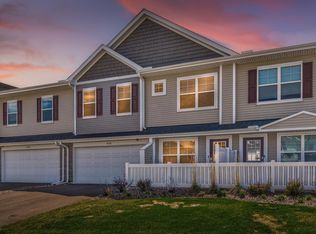 MLS ID #7071951, Liz Fortier-Preston, Coldwell Banker Realty - Southwest Regional. NorthstarMLS as distributed by MLS GRID
 - $279,9002 bd3 ba1.6k sqft7379 E Ramsey Pkwy NW, Ramsey, MN 55303For Sale
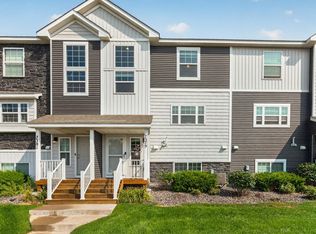 MLS ID #7124088, Rowdheer R Kapidi, Bridge Realty, LLC. NorthstarMLS as distributed by MLS GRID
 - $349,9002 bd2 ba1.5k sqft2726 11th Ave, Anoka, MN 55303For SaleMLS ID #7130065, Juli Schmidt, Compass. NorthstarMLS as distributed by MLS GRID
- $399,9005 bd3 ba2.6k sqft15275 Quintana Ct NW, Ramsey, MN 55303For SaleMLS ID #7096358, Lasha S Raddatz, Keller Williams Realty Integrity Lakes. NorthstarMLS as distributed by MLS GRID
- $450,0003 bd2 ba2k sqft14940 Tiger St NW, Ramsey, MN 55303For SaleMLS ID #7119942, Kelly Johnson, Arthur Grant Realty. NorthstarMLS as distributed by MLS GRID
- $380,0003 bd2 ba2.3k sqft15210 Saint Francis Blvd NW, Ramsey, MN 55303For SaleMLS ID #7092397, Lisa Sorvig, Keller Williams Select Realty. NorthstarMLS as distributed by MLS GRID
- $389,9003 bd3 ba2.1k sqft8887 152nd Ln NW, Ramsey, MN 55303For SaleMLS ID #7092943, Karah Eisenschenk, Real Broker, LLC. NorthstarMLS as distributed by MLS GRID
- $365,0003 bd3 ba1.7k sqft396 Rum River Way, Anoka, MN 55303For SaleMLS ID #7074023, Jennifer Tischleder, RE/MAX Advantage Plus. NorthstarMLS as distributed by MLS GRID
- $360,0003 bd3 ba1.8k sqft7161 Walnut Grove Way N, Maple Grove, MN 55311For SaleMLS ID #7140525, Connor Cisewski, Coldwell Banker Realty. NorthstarMLS as distributed by MLS GRID
- $352,9004 bd3 ba1.9k sqft19411 136th Ave N, Rogers, MN 55374For SaleMLS ID #7132878, Ben Hooper, Compass. NorthstarMLS as distributed by MLS GRID
- $399,0003 bd3 ba2.2k sqft13417 Territorial Cir N, Maple Grove, MN 55369For SaleMLS ID #7132204, The DVC Team, eXp Realty. NorthstarMLS as distributed by MLS GRID
- $347,0004 bd3 ba1.6k sqft13646 Ringneck Way, Rogers, MN 55374For SaleMLS ID #7129136, Jessica Schaffer, Keller Williams Classic Rlty NW. NorthstarMLS as distributed by MLS GRID
- $334,9993 bd3 ba1.6k sqft16913 90th Ct N, Maple Grove, MN 55311For SaleMLS ID #7125109, Andrew Ryan Beitler, National Realty Guild. NorthstarMLS as distributed by MLS GRID
- $319,9003 bd3 ba1.8k sqft8778 Parkington Ave NE, Otsego, MN 55330For SaleMLS ID #7122111, Brady Jacob Holland, eXp Realty. NorthstarMLS as distributed by MLS GRID
- $350,0003 bd3 ba1.8k sqft4306 122nd Ln NE Unit E, Blaine, MN 55449For SaleMLS ID #7058194, Peter T. Heryla, GRI, RE/MAX Synergy. NorthstarMLS as distributed by MLS GRID
- $300,0003 bd3 ba1.5k sqft6440 64th St NE, Albertville, MN 55301For SaleMLS ID #7112505, Josh Johnson, Pemberton RE. NorthstarMLS as distributed by MLS GRID
- $375,0003 bd3 ba1.9k sqft1470 Old Highway 8, New Brighton, MN 55112For SaleMLS ID #7108701, Danie Lo, Keller Williams Realty Integrity Lakes. NorthstarMLS as distributed by MLS GRID
