Skip main navigation
Sold
  • Listed by: HomeSmart One Realty • Leland Cameron
    Bought with: Real Residential
    $700,000

    7645 61st Drive NE, Marysville, WA 98270

    3beds
    2,062sqft
    Single Family Residence
    Built in 2021
    3,484 Square Feet Lot
    $663,800 Zestimate®
    $339/sqft
    $3,286 Estimated rent

    Home value

    $663,800

    $611,000 - $717,000

    $3,286/mo

    Zestimate® history
    Loading
    Loading...

    Owner options

    List your home for rent

    $3,286/mo

    Rent Zestimate®

    Find your next renter with Zillow Rental Manager. Plus, with online applications, you can quickly screen prospective tenants – for free.

    Learn more

    $3,286/mo

    Rent Zestimate®

    Refinance and save

    $4,313/mo

    Est. payment

    Refinancing to a lower rate could help reduce your monthly payments and save thousands over the life of the loan.

    See today's rates

    $4,313/mo

    Est. payment

    Explore your selling options

    Work with a Zillow partner agent

    Leverage their expertise and Zillow's premium Showcase listings to get your home seen by more buyers.

    Get started

    List with your own agent

    Get your home in front of millions of buyers by listing it on Zillow.

    Learn how to do it

    Sell it yourself

    Take full control of how buyers see your home on Zillow by listing For Sale by Owner (FSBO).

    List your home

    What's special

    Open floor planStunning finishesLarge walk-in tile showerNice size drivewayCloset spaceFully fenced backyardVaulted ceilings
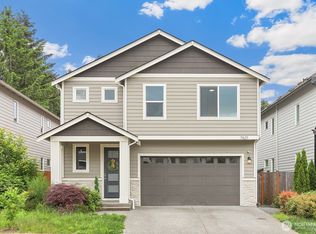
    Price reduced! Welcome Home to Holley Brooke! Move-in Ready 3-bedroom, 2.25 bath home in a [Great Location!] Minutes from I-5, Schools and local nearby shopping. Nice open floor plan on the main level with a spacious Bonus Room on the upper floor! Vaulted ceilings create open space in the Primary bedroom. Primary includes a private bathroom w/ granite & dual sinks, large walk-in tile shower and closet space. Full bath and laundry room conveniently located on upper level near bedrooms. All Appliances & Mounted Flat Screen TV in Living room stay. Highlights: Low maintenance yard w/ extra outdoor space at neighborhood park! Sleek modern finishes, Space to park in driveway, Fully fenced backyard. Parks, Library, Schools & Golf Course nearby!

    Zillow last checked:

    Listing updated:

    Listed by:

    Leland Cameron,

    HomeSmart One Realty

    Bought with:

    Elisa Jimenez

    Real Residential

    William Cahill, 124722

    Real Residential

    Source: NWMLS as distributed by MLS GRID,MLS#: 2322791MLS Logo

    Facts & features

    Interior

    Bedrooms & bathrooms
    • Bedrooms: 3
    • Bathrooms: 3
    • Full bathrooms: 1
    • 3/4 bathrooms: 1
    • 1/2 bathrooms: 1
    • Main level bathrooms: 1
    Other
    • Level: Main
    Dining room
    • Level: Main
    Entry hall
    • Level: Main
    Family room
    • Level: Main
    Kitchen with eating space
    • Level: Main
    Heating
    • Fireplace, Forced Air, Electric, Natural Gas
    Cooling
    • Forced Air
    Appliances
    • Included: Dishwasher(s), Disposal, Dryer(s), Microwave(s), Refrigerator(s), Stove(s)/Range(s), Washer(s), Garbage Disposal
    Features
    • Bath Off Primary, Dining Room
    • Flooring: Ceramic Tile, Vinyl Plank, Carpet
    • Windows: Double Pane/Storm Window
    • Basement: None
    • Number of fireplaces: 1
    • Fireplace features: Gas, Main Level: 1, Fireplace
    Interior area
    • Total structure area: 2,062
    • Total interior livable area: 2,062 sqft

    Property

    Parking
    • Total spaces: 2
    • Parking features: Attached Garage
    • Attached garage spaces: 2
    Features
    • Levels: Two
    • Stories: 2
    • Entry location: Main
    • Patio & porch: Bath Off Primary, Ceramic Tile, Double Pane/Storm Window, Dining Room, Fireplace
    • Has view: Yes
    • View description: Territorial
    Lot
    • Size: 3,484 Square Feet
    • Features: Cul-De-Sac, Curbs, Paved, Sidewalk, Fenced-Fully, High Speed Internet, Patio
    • Topography: Level
    Details
    • Parcel number: 01205400001200
    • Zoning description: Jurisdiction: City
    • Special conditions: Standard

    Construction

    Type & style
    • Home type: SingleFamily
    • Architectural style: Modern,2 Story
    • Property subtype: Single Family Residence
    Materials
    • Cement Planked, Stone, Cement Plank
    • Foundation: Poured Concrete
    • Roof: Composition
    Condition
    • Very Good
    • Year built: 2021
    Details
    • Builder name: Huseby Homes, LLC

    Utilities & green energy

    • Electric: Company: Snohomish County PUD / PSE
    • Sewer: Sewer Connected, Company: City of Marysville
    • Water: Public, Company: City of Marysville
    • Utilities for property: Comcast, Comcast / Ziply

    Community & HOA

    Community
    • Features: CCRs, Park, Playground
    • Subdivision: Marysville
    HOA
    • HOA fee: $92 monthly
    • HOA phone: 425-344-5998
    Location
    • Region: Marysville

    Financial & listing details

    • Price per square foot: $339/sqft
    • Tax assessed value: $647,600
    • Annual tax amount: $4,627
    • Date on market: 3/20/2025
    • Cumulative days on market: 489 days
    • Listing terms: Conventional,FHA,VA Loan
    • Inclusions: Dishwasher(s), Dryer(s), Garbage Disposal, Microwave(s), Refrigerator(s), Stove(s)/Range(s), Washer(s)

    Price history

    DateEventPrice
    5/1/2025Sold$700,000+1.4%$339/sqft
    Source: NWMLS as distributed by MLS GRID #2322791 Report a problem
    3/30/2025Pending sale$690,000$335/sqft
    Source: NWMLS as distributed by MLS GRID #2322791 Report a problem
    3/27/2025Price change$690,000-2.7%$335/sqft
    Source: NWMLS as distributed by MLS GRID #2322791 Report a problem
    3/9/2025Price change$709,000-1.5%$344/sqft
    Source: NWMLS as distributed by MLS GRID #2322791 Report a problem
    1/15/2025Listed for sale$720,000+17.1%$349/sqft
    Source: NWMLS as distributed by MLS GRID #2322791 Report a problem
    11/1/2021Sold$615,000+0.8%$298/sqft
    Source: NWMLS as distributed by MLS GRID #1839132 Report a problem
    9/24/2021Pending sale$609,950$296/sqft
    Source: NWMLS as distributed by MLS GRID #1839132 Report a problem
    9/13/2021Listed for sale$609,950$296/sqft
    Source: NWMLS as distributed by MLS GRID #1839132 Report a problem

    Public tax history

    YearProperty taxesTax assessment
    2025$4,858 -0.8%$647,600 +4.2%
    2024$4,895 +5.8%$621,700 +7.1%
    2023$4,627 +29%$580,500 -3.2%
    2022$3,587 +15.1%$599,500 +94.8%
    2021$3,117 $307,700
    Find assessor info on the county website

    Neighborhood: 98270

    Nearby schools

    GreatSchools rating
    Schools provided by the listing agent
    • Elementary: Grove Elem

    Source: NWMLS as distributed by MLS GRID. This data may not be complete. We recommend contacting the local school district to confirm school assignments for this home.

    Get a cash offer in 3 minutes
    Find out how much your home could sell for in as little as 3 minutes with a no-obligation cash offer.
    Estimated market value
    $663,800
    Get a cash offer in 3 minutes
    Find out how much your home could sell for in as little as 3 minutes with a no-obligation cash offer.
    Estimated market value
    $663,800