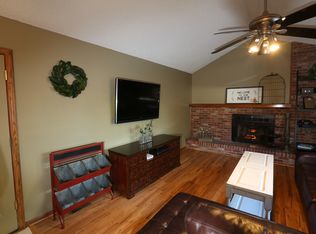
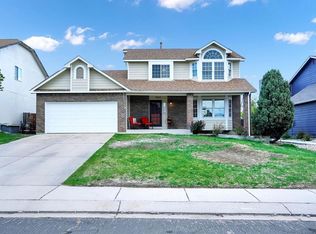
Fall in love with this meticulously maintained 5-bedroom, 2.5-bath home in desirable Woodside at Briargate (with NO monthly HOA fees)! This stunning property stands out with exceptional curb appeal and thoughtful upgrades including owned solar panels, new fiber optic internet, and features like WiFi-controlled Nest thermostat and programmable lighting. The bright, open main level showcases natural hardwood floors throughout. The custom kitchen features granite countertops, soft-close cabinets, and imported Spanish tile, flowing seamlessly into a vaulted family room with a wood-burning fireplace. The family room opens to a serene outdoor retreat - a beautifully designed patio surrounded by mature trees and professional landscaping with colorful perennials, flowing waterfall, and stamped concrete hardscaping. Decorative metal fencing creates an open, expansive feel while the automated sprinkler system maintains this peaceful oasis without the hassle of lawn care. Upstairs, find a spacious primary suite with custom John Louis walk-in closet and modern en-suite bathroom featuring a walk-in shower and convenient laundry area with Samsung front-load washer/dryer. Two additional spacious bedrooms, both with high ceilings and custom John Louis closets, plus a second bathroom with walk-in shower complete the upper level. Finished lower level provides two versatile rooms ideal for offices or bedrooms, a naturally cool room perfect for wine storage, and storage space including a large storage room and hidden storage under the stairs. Recent upgrades include new HVAC, exterior paint, roof, rain gutters, water heater, dishwasher, and oven. Two-car garage features attractive and durable epoxy flooring. ADT security system for peace of mind. Located in an exceptionally quiet neighborhood with excellent schools nearby including Discovery Canyon(K-12), Pine Creek High School, Mountain View Elementary, and St. Gabriel Classical Academy. Close to parks, UCHealth Hospital and shopping.
Sold for $575,000
$575,000
7645 Hickorywood Dr, Colorado Springs, CO 80920
5beds
2,692sqft
Single Family Residence
Built in 1986
7,200 Square Feet Lot
$552,900 Zestimate®
$214/sqft
$2,507 Estimated rent
Home value
$552,900
$525,000 - $586,000
$2,507/mo
Zestimate® history
Owner options
List your home for rent
$2,507/mo
Rent Zestimate®
Find your next renter with Zillow Rental Manager. Plus, with online applications, you can quickly screen prospective tenants – for free.
$2,507/mo
Rent Zestimate®
Refinance and save
$3,302/mo
Est. payment
Refinancing to a lower rate could help reduce your monthly payments and save thousands over the life of the loan.
$3,302/mo
Est. payment
Explore your selling options
Work with a Zillow partner agent
Leverage their expertise and Zillow's premium Showcase listings to get your home seen by more buyers.
Get startedList with your own agent
Get your home in front of millions of buyers by listing it on Zillow.
Learn how to do itSell it yourself
Take full control of how buyers see your home on Zillow by listing For Sale by Owner (FSBO).
List your homeWhat's special
Mature treesColorful perennialsImported spanish tileFlowing waterfallVaulted family roomSpacious primary suiteAutomated sprinkler system
Zillow last checked:
Listing updated:
Listed by:
Jake Wade 719-205-0372,
RE/MAX Real Estate Group LLC,
Lorian Ducharme 719-930-8622
Bought with:
Edward Behr CRS GRI
The Platinum Group
Source: elevateMLS,MLS#: 5346691
Facts & features
Interior
Bedrooms & bathrooms
- Bedrooms: 5
- Bathrooms: 3
- 3/4 bathrooms: 2
- 1/2 bathrooms: 1
Basement
- Area: 587
Heating
- Forced Air, Natural Gas
Cooling
- Central Air
Appliances
- Included: Dishwasher, Dryer, Microwave, Oven, Refrigerator, Washer
- Laundry: Upper Level
Features
- 9Ft + Ceilings, Great Room, Skylight (s), Pantry
- Flooring: Carpet, Tile, Wood
- Basement: Partial,Finished
- Has fireplace: Yes
Interior area
- Total structure area: 2,692
- Total interior livable area: 2,692 sqft
- Finished area above ground: 2,105
- Finished area below ground: 587
Property
Parking
- Total spaces: 2
- Parking features: Attached, Concrete Driveway
- Attached garage spaces: 2
Features
- Levels: Two
- Stories: 2
- Patio & porch: Concrete, Wood Deck
- Exterior features: Auto Sprinkler System
- Fencing: Back Yard
Lot
- Size: 7,200 Square Feet
- Features: Level, Near Hospital, Near Park, Near Schools, Near Shopping Center, Landscaped
Details
- Parcel number: 6302316002
Construction
Type & style
- Home type: SingleFamily
- Property subtype: Single Family Residence
Materials
- Masonite, Framed on Lot
- Roof: Composite Shingle
Condition
- Existing Home
- New construction: No
- Year built: 1986
Utilities & green energy
- Water: Municipal
Community & HOA
Location
- Region: Colorado Springs
Financial & listing details
- Price per square foot: $214/sqft
- Tax assessed value: $527,570
- Annual tax amount: $2,026
- Date on market: 5/23/2025
- Listing terms: Cash,Conventional,FHA,VA Loan
Price history
| Date | Event | Price |
|---|---|---|
| 5/23/2025 | Sold | $575,000$214/sqft |
Source:  elevateMLS #5346691 Report a problem elevateMLS #5346691 Report a problem | ||
| 5/23/2025 | Pending sale | $575,000$214/sqft |
Source: elevateMLS #5346691 Report a problem | ||
| 4/23/2025 | Listing removed | $575,000$214/sqft |
Source: elevateMLS #5346691 Report a problem | ||
| 4/12/2025 | Listed for sale | $575,000$214/sqft |
Source: elevateMLS #5346691 Report a problem | ||
| 4/2/2025 | Listing removed | $575,000$214/sqft |
Source: elevateMLS #5346691 Report a problem | ||
| 3/26/2025 | Price change | $575,000-2.9%$214/sqft |
Source: elevateMLS #5346691 Report a problem | ||
| 3/23/2025 | Price change | $592,000-0.8%$220/sqft |
Source: elevateMLS #5346691 Report a problem | ||
| 2/20/2025 | Listed for sale | $597,000-0.5%$222/sqft |
Source: elevateMLS #5346691 Report a problem | ||
| 1/8/2025 | Listing removed | $600,000+6.2%$223/sqft |
Source: elevateMLS #4969357 Report a problem | ||
| 10/16/2024 | Price change | $565,000-1.7%$210/sqft |
Source: elevateMLS #4969357 Report a problem | ||
| 8/29/2024 | Listed for sale | $575,000-4%$214/sqft |
Source: elevateMLS #4969357 Report a problem | ||
| 8/29/2024 | Listing removed | -- |
Source: elevateMLS #9749544 Report a problem | ||
| 7/25/2024 | Price change | $599,000-2.6%$223/sqft |
Source: elevateMLS #9749544 Report a problem | ||
| 6/10/2024 | Price change | $615,000-3.5%$228/sqft |
Source: elevateMLS #9749544 Report a problem | ||
| 5/29/2024 | Price change | $637,000+1.9%$237/sqft |
Source: elevateMLS #9749544 Report a problem | ||
| 5/23/2024 | Price change | $625,000-3.8%$232/sqft |
Source: elevateMLS #9749544 Report a problem | ||
| 4/2/2024 | Listed for sale | $650,000-2.3%$241/sqft |
Source: elevateMLS #9749544 Report a problem | ||
| 2/14/2024 | Listing removed | -- |
Source: Owner Report a problem | ||
| 2/14/2024 | Price change | $665,000+2.3%$247/sqft |
Source: Owner Report a problem | ||
| 2/11/2024 | Listed for sale | $650,000+8.3%$241/sqft |
Source: Owner Report a problem | ||
| 4/20/2022 | Sold | $600,000+4.3%$223/sqft |
Source: Public Record Report a problem | ||
| 3/20/2022 | Contingent | $575,000$214/sqft |
Source: elevateMLS #5861728 Report a problem | ||
| 3/17/2022 | Listed for sale | $575,000$214/sqft |
Source: elevateMLS #5861728 Report a problem | ||
Public tax history
| Year | Property taxes | Tax assessment |
|---|---|---|
| 2024 | $1,987 +64.5% | $35,350 |
| 2023 | $1,208 -9.6% | $35,350 +46.9% |
| 2022 | $1,335 | $24,060 -2.8% |
| 2021 | -- | $24,750 +9.1% |
| 2020 | $1,265 +1% | $22,690 |
| 2019 | $1,252 +40.4% | $22,690 +25.2% |
| 2018 | $892 -0.4% | $18,130 |
| 2017 | $895 +0.4% | $18,130 +0.4% |
| 2016 | $892 +8.2% | $18,050 |
| 2015 | $825 +13.4% | $18,050 +7% |
| 2014 | $727 | $16,870 |
| 2013 | -- | -- |
| 2012 | -- | $16,870 |
| 2011 | $1,456 | $16,870 -6% |
| 2010 | -- | $17,950 |
| 2009 | -- | $17,950 +2% |
| 2008 | -- | $17,590 |
| 2006 | -- | $17,590 +22.5% |
| 2004 | -- | $14,360 |
| 2003 | $1,290 +2.5% | $14,360 -10.5% |
| 2002 | $1,258 +2.3% | $16,050 +6% |
| 2001 | $1,231 | $15,140 |
Find assessor info on the county website
Neighborhood: Briargate
Nearby homes
- $531,9004 bd4 ba2.8k sqft7635 Hickorywood Dr, Colorado Springs, CO 80920Off Market
- $516,6004 bd4 ba2.7k sqft7655 Hickorywood Dr, Colorado Springs, CO 80920Off Market
- $568,4005 bd4 ba3.3k sqft7625 Hickorywood Dr, Colorado Springs, CO 80920Off Market

- $500,7004 bd2 ba2.4k sqft7665 Hickorywood Dr, Colorado Springs, CO 80920Off Market
- $430,0003 bd3 ba1.7k sqft4210 Archwood Dr, Colorado Springs, CO 80920Sold
- $500,5004 bd2 ba2.3k sqft4145 Limberwood Ct, Colorado Springs, CO 80920Off Market
- $419,0005 bd2 ba1.6k sqft4215 Archwood Dr, Colorado Springs, CO 80920Off Market
- $527,3004 bd2 ba2.7k sqft4140 Limberwood Ct, Colorado Springs, CO 80920Off Market
Nearby schools
GreatSchools rating
- 6/10Prairie Hills Elementary SchoolGrades: K-5Distance: 0.9 mi
- 5/10Timberview Middle SchoolGrades: 6-8Distance: 1.4 mi
- 9/10Liberty High SchoolGrades: 9-12Distance: 1.3 mi
Schools provided by the listing agent
- District: Academy-20
Source: elevateMLS. This data may not be complete. We recommend contacting the local school district to confirm school assignments for this home.
Get a cash offer in 3 minutes
Find out how much your home could sell for in as little as 3 minutes with a no-obligation cash offer.
Estimated market value
$552,900
Get a cash offer in 3 minutes
Find out how much your home could sell for in as little as 3 minutes with a no-obligation cash offer.
Estimated market value
$552,900
- Colorado
- El Paso County
- Colorado Springs
- 80920
- Briargate
- 7645 Hickorywood Dr
Nearby cities
Nearby neighborhoods
- Briargate Real estate
- Central Colorado Springs Real estate
- Cimarron Hills Real estate
- East Colorado Springs Real estate
- Northeast Colorado Springs Real estate
- Northwest Colorado Springs Real estate
- Old Colorado City Real estate
- Powers Real estate
- Southeast Colorado Springs Real estate
- Southwest Colorado Springs Real estate
Nearby zip codes
Other Colorado Springs Topics
- Apartments for Rent in 80920
- Houses for Sale in 80920
- Houses for Rent in 80920
- 80920 Real Estate
- Colorado Springs Condos
- Houses for Sale in Colorado Springs
- Newest Listings in Colorado Springs
- Colorado Springs Home Values
- Colorado Springs Real Estate Agents
- Colorado Springs Refinance
- Colorado Springs Mortgage Rates
