Skip main navigation
Sold
  • Price Unknown

    7645 Lindsay Cir, Holcomb, KS 67851

    5beds
    1,092sqft
    Single Family Residence
    Built in 2011
    0.52 Acres Lot
    $282,800 Zestimate®
    $--/sqft
    $1,842 Estimated rent

    Home value

    $282,800

    $269,000 - $297,000

    $1,842/mo

    Zestimate® history
    Loading
    Loading...

    Owner options

    List your home for rent

    $1,842/mo

    Rent Zestimate®

    Find your next renter with Zillow Rental Manager. Plus, with online applications, you can quickly screen prospective tenants – for free.

    Learn more

    $1,842/mo

    Rent Zestimate®

    Refinance and save

    Refinancing to a lower rate could help reduce your monthly payments and save thousands over the life of the loan.

    See today's rates

    Explore your selling options

    Work with a Zillow partner agent

    Leverage their expertise and Zillow's premium Showcase listings to get your home seen by more buyers.

    Get started

    List with your own agent

    Get your home in front of millions of buyers by listing it on Zillow.

    Learn how to do it

    Sell it yourself

    Take full control of how buyers see your home on Zillow by listing For Sale by Owner (FSBO).

    List your home

    What's special

    Newer hot water heaterFresh flooringBrand-new appliances
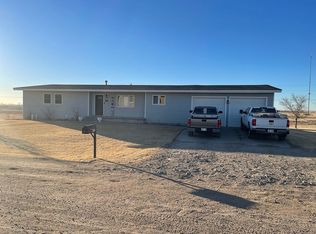
    Rare find alert! Welcome to your spacious oasis on a generous .5 acre lot! Nestled in charming Holcomb, KS, this home is tailor-made for your growing family. This 5 bed/bonus, 2 bath gem is the epitome of modern comfort and style. Boasting fresh flooring, some brand-new appliances, a 2022 roof, and a newer hot water heater. Don't miss outschedule a showing today!

    Zillow last checked:

    Listing updated:

    Listed by:

    Shanna M. Jagels 620-640-5094,

    RE/MAX One

    Bought with:

    Amanda D. Janda, BR00233687

    MBA Real Estate

    Source: Kansas High Plains AOR,MLS#: 21432MLS LogoOriginating MLS: Garden City MLS

    Facts & features

    Interior

    Bedrooms & bathrooms
    • Bedrooms: 5
    • Bathrooms: 2
    • Full bathrooms: 1
    • 3/4 bathrooms: 1
    Primary bedroom
    • Description: Primary Bedroom
    • Level: Main
    Bedroom
    • Description: Bedroom
    • Level: Basement
    Bedroom
    • Description: Bedroom
    • Level: Main
    Bedroom
    • Description: Bedroom
    • Level: Basement
    Bedroom
    • Description: Bedroom
    • Level: Main
    Primary bathroom
    • Description: Bath ThreeQuarters
    • Level: Main
    Primary bathroom
    • Description: Primary Bathroom
    • Level: Main
    Dining room
    • Description: Dining Room
    • Level: Main
    Family room
    • Description: Family Room
    • Level: Basement
    Kitchen
    • Description: Kitchen
    • Level: Main
    Living room
    • Description: Living Room
    • Level: Main
    Utility room
    • Description: Utility Room
    Heating
    • Natural Gas
    Cooling
    • Central Air, Ceiling Fan(s)
    Appliances
    • Included: Dishwasher, Disposal, Gas Oven, Gas Range, Gas Water Heater, Microwave, Refrigerator
    Features
    • Flooring: Laminate, Vinyl
    • Basement: Full,Finished,Concrete
    • Has fireplace: No
    Interior area
    • Total interior livable area: 1,092 sqft
    • Finished area above ground: 1,092
    • Finished area below ground: 1,092

    Property

    Parking
    • Total spaces: 2
    • Parking features: Attached, Garage, Garage Door Opener
    • Attached garage spaces: 2
    Features
    • Stories: 1
    • Fencing: Other,Wood
    Lot
    • Size: 0.52 Acres
    Details
    • Parcel number: 2473600001016010
    • Zoning description: LR

    Construction

    Type & style
    • Home type: SingleFamily
    • Architectural style: Ranch
    • Property subtype: Single Family Residence
    Materials
    • Cement Siding, Frame
    • Roof: Composition
    Condition
    • Year built: 2011

    Utilities & green energy

    • Sewer: Public Sewer
    • Water: Public

    Community & neighborhood

    Security
    • Security features: Smoke Detector(s)
    Location
    • Region: Holcomb

    HOA & financial

    HOA
    • Has HOA: No

    Price history

    DateEventPrice
    4/10/2024Sold--
    Source: Kansas High Plains AOR #21432 Report a problem
    2/26/2024Pending sale$270,000$247/sqft
    Source: RE/MAX of Kansas-Missouri #21432 Report a problem
    2/26/2024Contingent$270,000$247/sqft
    Source: Kansas High Plains AOR #21432 Report a problem
    2/15/2024Listed for sale$270,000+29.2%$247/sqft
    Source: Kansas High Plains AOR #21432 Report a problem
    3/20/2020Sold--
    Source: Kansas High Plains AOR #17185 Report a problem
    2/14/2020Pending sale$209,000$191/sqft
    Source: Mba Real Estate #17185 Report a problem
    1/27/2020Listed for sale$209,000$191/sqft
    Source: Mba Real Estate #17185 Report a problem
    10/1/2016Sold--
    Source: Kansas High Plains AOR #15406 Report a problem

    Public tax history

    YearProperty taxesTax assessment
    2025$3,679 -6.4%$28,917 -5.9%
    2024$3,929 +6.3%$30,723 +4%
    2023$3,697 +8.8%$29,538 +10%
    2022$3,399 +9.1%$26,853 +12%
    2021$3,115 +11.1%$23,977 +9.2%
    2020$2,803 $21,954 -1.1%
    2019$2,803 +1.3%$22,209 +5.4%
    2018$2,769 +7.1%$21,066
    2017$2,585 +11.2%--
    2016$2,324 --

    Find assessor info on the county website

    Neighborhood: 67851

    Nearby schools

    GreatSchools rating