Apartment features:
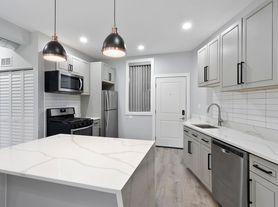
Modern White Kitchen Cabinets
Quartz Countertops with Deep Undermount Sink
Stainless Steel Appliances with Dishwasher
Open Concept Kitchen/Living Room with Front View
Exposed Ductwork Central Air AC with WIFI Thermostat
All-In-One In Unit Laundry
XFinity Smart Home Keyless Entry & Light Dimmers
Sleek Bathroom with LED Bluetooth Speaker Mirror
Designer Plank Flooring
Xfinity Internet & WIFI Included
Water Included
Pets Welcome (No Pet Rent)
Building Features:
Butterfly MX Video Front Door Intercom
Key Fob Security Access
24 HR Fitness Room
24 HR Game Lounge
BBQ Stone Patio Seating & Play Lawn
Dog Walk Zone
Bike Parking
Reserved Parking Available Nearby
Close to Restaurants, Nightlife, Parks & Beaches
Near Howard Red/Purple Red Line and Sheridan Buses
Management Features:
Better Business Bureau Accredited
Offices in Uptown & Rogers Park
Maintenance Line Open 24/7
Pay your rent, renew your lease, submit Service requests and more through the Appfolio Resident Portal!
Rebuild your credit by paying rent on time (ask how!)
com/availability to see more!
Apartment for rent
$2,500/moFees may apply
7645 N Sheridan Rd, # 501, Chicago, IL 60626
2beds
661sqft
Price may not include required fees and charges. Learn more|
Apartment
Available Thu Oct 8 2026
Cats, dogs OK
Central
What's special
Key fob security accessExposed ductworkModern white kitchen cabinetsBike parkingAll-in-one in unit laundryDesigner plank flooringDog walk zone
- 7 days |
- -- |
- -- |
Zillow last checked:
Listing updated:
Travel times

Let’s turn your rent into credit progress
Build credit history with every on-time payment and get credit for the payment you’re already making.
Facts & features
Interior
Bedrooms & bathrooms
- Bedrooms: 2
- Bathrooms: 1
- Full bathrooms: 1
Heating
- Central
Features
- Elevator, Smart Home, Smart Thermostat
Interior area
- Total interior livable area: 661 sqft
Video & virtual tour
Property
Parking
- Details: Contact manager
Features
- Patio & porch: Patio
- Exterior features: Dog Run
Details
- Other equipment: Intercom
Construction
Type & style
- Home type: Apartment
- Property subtype: Apartment
Condition
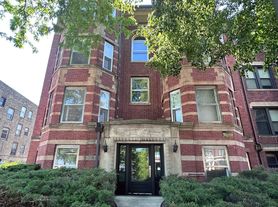
- Year built: 1923
Utilities & green energy
- Utilities for property: Water
Building
Details
- Building name: The Lakeside Terrace
Management
- Pets allowed: Yes
Community & HOA
Community
- Features: Fitness Center
HOA
- Amenities included: Fitness Center, Laundry, Parking, Security
Location
- Region: Chicago
Financial & listing details
- Lease term: Contact For Details
Price history
| Date | Event | Price |
|---|---|---|
| 8/3/2026 | Listed for rent | $2,500+8.7%$4/sqft |
Source: Zillow Rentals Report a problem | ||
| 4/5/2025 | Listing removed | $2,300$3/sqft |
Source: Zillow Rentals Report a problem | ||
| 4/4/2025 | Price change | $2,300+1.3%$3/sqft |
Source: Zillow Rentals Report a problem | ||
| 3/26/2025 | Listed for rent | $2,270+3.2%$3/sqft |
Source: Zillow Rentals Report a problem | ||
| 4/25/2024 | Listing removed | -- |
Source: Zillow Rentals Report a problem | ||
| 3/26/2024 | Price change | $2,200+2.3%$3/sqft |
Source: Zillow Rentals Report a problem | ||
| 12/10/2023 | Price change | $2,150-2.3%$3/sqft |
Source: Zillow Rentals Report a problem | ||
| 9/21/2023 | Listed for rent | $2,200+16.1%$3/sqft |
Source: Zillow Rentals Report a problem | ||
| 11/16/2021 | Listing removed | -- |
Source: Zillow Rental Network Premium_1 Report a problem | ||
| 10/27/2021 | Listed for rent | $1,895$3/sqft |
Source: Zillow Rental Network Premium_1 Report a problem | ||
| 7/23/2020 | Listing removed | $1,895$3/sqft |
Source: Becovic Management Group, Inc. Report a problem | ||
| 7/20/2020 | Price change | $1,895-0.3%$3/sqft |
Source: Becovic Management Group, Inc. Report a problem | ||
| 4/20/2020 | Listed for rent | $1,900$3/sqft |
Source: Becovic Management Group, Inc. Report a problem | ||
Neighborhood: Rogers Park
Nearby schools
GreatSchools rating
- 3/10Gale Elementary Community AcademyGrades: PK-8Distance: 0.3 mi
- 2/10Sullivan High SchoolGrades: 9-12Distance: 1.3 mi
Nearby apartments for rent


Similar homes for rent

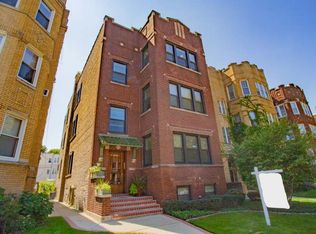
There are 17 available units in this apartment building