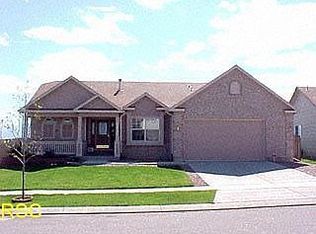
Charming 4-Level Home in Briargate on a Corner Lot in school district 20! Walking distance to amazing parks and trails plus some of the best schools in the area! Open space and Cottonwood Creek Trail are directly across the street plus easy access to shops, entertainment and some of the most desirable areas of Colorado Springs. Welcome to this beautifully designed four-level home, ideally located between Woodmen and Research in the heart of Briargate. Situated on a generous corner lot, over a quarter acre, this home offers both charm and functionality. Step inside to a bright living room with vaulted ceilings that give an open, airy feel. The kitchen features stainless steel appliances and an eat-in dining area that flows seamlessly into the lower-level family room. Cozy up by the wood-burning fireplace or enjoy the convenience of the updated half bath, laundry area, and attached insulated garage. Sliding doors provide easy access to the large backyard, mostly xeriscaped for low maintenance. The 28x17 covered patio is perfect for entertaining or relaxing outdoors. Upstairs, the primary suite offers vaulted ceilings, electric blinds, a walk-in closet, and an ensuite bath with double sinks and a walk-in shower. Two additional bedrooms with vaulted ceilings and an updated full bath with a skylight complete the upper level. The finished basement includes a second family/rec room, a fourth bedroom, and an updated 3/4 bath, making it an ideal space for guests or additional living space. Notable updates include: NO HOA, a 2023 water heater, a 2024 roof, updated bathrooms, newer paint, and carpet. Exterior features include drip lines with an auto sprinkler system, spacious storage shed on a concrete slab. With nearby bike and hiking trails and walking distance to all three neighborhood schools, this home is perfectly situated for convenience. It’s ready for you to move in and enjoy!
Sold for $520,000
Zillow last checked:
Listing updated:
Bought with:
Carri Smith
Exp Realty LLC
Source: elevateMLS,MLS#: 3597377
Price history
| Date | Event | Price |
|---|---|---|
| 1/16/2025 | Sold | $520,000$195/sqft |
Source:  elevateMLS #3597377 Report a problem elevateMLS #3597377 Report a problem | ||
| 12/24/2024 | Pending sale | $520,000$195/sqft |
Source:  REcolorado as distributed by MLS GRID #7036797 Report a problem REcolorado as distributed by MLS GRID #7036797 Report a problem | ||
| 12/4/2024 | Price change | $520,000-0.9%$195/sqft |
Source: REcolorado as distributed by MLS GRID #7036797 Report a problem | ||
| 10/25/2024 | Listed for sale | $524,900-2.8%$196/sqft |
Source: elevateMLS #3597377 Report a problem | ||
| 10/1/2024 | Listing removed | $540,000-3.6%$202/sqft |
Source: elevateMLS #8681485 Report a problem | ||
| 9/25/2024 | Price change | $560,000-1.8%$210/sqft |
Source: elevateMLS #8681485 Report a problem | ||
| 9/22/2024 | Price change | $570,000-1.7%$213/sqft |
Source: elevateMLS #8681485 Report a problem | ||
| 9/21/2024 | Price change | $580,000-0.5%$217/sqft |
Source: elevateMLS #8681485 Report a problem | ||
| 9/17/2024 | Price change | $583,000-1%$218/sqft |
Source: elevateMLS #8681485 Report a problem | ||
| 9/4/2024 | Price change | $589,000-1%$220/sqft |
Source: elevateMLS #8681485 Report a problem | ||
| 8/22/2024 | Listed for sale | $595,000+197.6%$223/sqft |
Source: elevateMLS #8681485 Report a problem | ||
| 10/11/2002 | Sold | $199,900+20.3%$75/sqft |
Source: Public Record Report a problem | ||
| 1/7/1997 | Sold | $166,170+520%$62/sqft |
Source: Public Record Report a problem | ||
| 8/20/1996 | Sold | $26,800$10/sqft |
Source: Public Record Report a problem | ||
Nearby homes
- $548,6004 bd3 ba2.3k sqft7641 Potomac Dr, Colorado Springs, CO 80920Off Market
- $453,9003 bd3 ba2.2k sqft7923 Watervalley Rd, Colorado Springs, CO 80920Off Market

- $470,5005 bd3 ba1.3k sqft7637 Potomac Dr, Colorado Springs, CO 80920Off Market
- $563,5175 bd3 ba3.3k sqft7902 Watervalley Rd, Colorado Springs, CO 80920Off Market
Get a cash offer in 3 minutes
Find out how much your home could sell for in as little as 3 minutes with a no-obligation cash offer.
Estimated market value
$513,300
