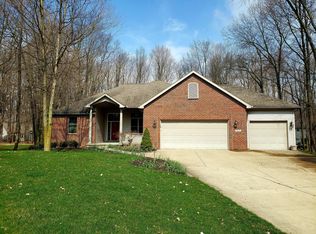
Stunning Ranch home featuring over 4300 sq ft of living space! This immaculate home is Move In Ready offering 4 bedrooms & 3.5 bathrooms. Welcoming front porch leading into the spacious foyer overlooking the beautiful living room highlighted by cathedral ceilings, gas fireplace, and an abundance of windows allowing for wonderful natural light! If you like to entertain you will love the spacious kitchen with great cabinetry including wall of pantry cabinets with pull out drawers, built in appliances, snack bar, casual eating with built in cabinets/shelves plus formal dining room. Huge primary suite with cove ceiling offers updated full bath with heated floors, double vanity, jacuzzi tub, tile shower, & walk in closet w/ built in drawers. Convenient main floor office with built in desk, cabinets plus closet. The additional 2 main floor bedrooms include Jack/Jill bathroom w/ heated floors. Main floor laundry offers great space including closet, cabinetry, and sink. Don't miss out on the finished daylight lower level featuring game room, rec room, large workout room/bedroom, 4th bedroom w/ walk in closet, and recently remodeled full bath. Wonderful 2 separate composite decks overlooking private backyard with lovely sitting area. Additional updates include: new roof with transferrable warranty (2023), water heater (2022), newer flooring in primary bedroom, new LED lights and light fixtures, basement recessed lighting, freshly painted, and reverse osmosis system (2022). 4 car heated garage tandem style provides great space for the car enthusiast or hobbyist! Convenient pathways in neighborhood to Gull Lake schools, restaurants, and shopping.
Sold
$599,900
7645 Richland Woods Ct, Richland, MI 49083
4beds
4,304sqft
Single Family Residence
Built in 2002
0.33 Acres Lot
$619,500 Zestimate®
$139/sqft
$3,736 Estimated rent
Home value
$619,500
$589,000 - $650,000
$3,736/mo
Zestimate® history
Owner options
List your home for rent
$3,736/mo
Rent Zestimate®
Find your next renter with Zillow Rental Manager. Plus, with online applications, you can quickly screen prospective tenants – for free.
$3,736/mo
Rent Zestimate®
Refinance and save
$3,918/mo
Est. payment
Refinancing to a lower rate could help reduce your monthly payments and save thousands over the life of the loan.
$3,918/mo
Est. payment
Explore your selling options
Work with a Zillow partner agent
Leverage their expertise and Zillow's premium Showcase listings to get your home seen by more buyers.
Get startedList with your own agent
Get your home in front of millions of buyers by listing it on Zillow.
Learn how to do itSell it yourself
Take full control of how buyers see your home on Zillow by listing For Sale by Owner (FSBO).
List your homeWhat's special
Zillow last checked:
Listing updated:
Listed by:
Lisa Faber 269-352-0330,
Chuck Jaqua, REALTOR
Bought with:
Van Homes Team, 6501410977
eXp Realty
Source: MichRIC,MLS#: 24033053
Facts & features
Interior
Bedrooms & bathrooms
- Bedrooms: 4
- Bathrooms: 4
- Full bathrooms: 3
- 1/2 bathrooms: 1
- Main level bedrooms: 3
Primary bedroom
- Level: Main
Bedroom 2
- Level: Main
Bedroom 3
- Level: Main
Bedroom 4
- Level: Lower
Primary bathroom
- Level: Main
Bathroom 1
- Level: Main
Bathroom 2
- Level: Main
Dining area
- Level: Main
Dining room
- Level: Main
Game room
- Level: Lower
Kitchen
- Level: Main
Laundry
- Level: Main
Living room
- Level: Main
Office
- Level: Main
Recreation
- Level: Lower
Heating
- Forced Air
Cooling
- Central Air
Appliances
- Included: Dishwasher, Disposal, Dryer, Freezer, Microwave, Oven, Range, Refrigerator, Washer, Water Softener Owned
- Laundry: Laundry Room, Main Level
Features
- Eat-in Kitchen, Pantry
- Flooring: Carpet, Ceramic Tile
- Basement: Daylight,Full
- Number of fireplaces: 1
- Fireplace features: Gas Log, Living Room
Interior area
- Total structure area: 2,504
- Total interior livable area: 4,304 sqft
- Finished area below ground: 0
Property
Parking
- Total spaces: 4
- Parking features: Tandem, Attached, Garage Door Opener
- Garage spaces: 4
Accessibility
- Accessibility features: Accessible Mn Flr Bedroom, Accessible Mn Flr Full Bath
Features
- Stories: 1
Lot
- Size: 0.33 Acres
- Dimensions: 76 x 140
- Features: Cul-De-Sac
Details
- Parcel number: 0323170170
Construction
Type & style
- Home type: SingleFamily
- Architectural style: Ranch
- Property subtype: Single Family Residence
Materials
- Stone, Vinyl Siding
- Roof: Composition
Condition
- New construction: No
- Year built: 2002
Utilities & green energy
- Sewer: Public Sewer
- Water: Public
- Utilities for property: Natural Gas Available, Electricity Available, Cable Available, Natural Gas Connected, Cable Connected
Community & HOA
Location
- Region: Richland
Financial & listing details
- Price per square foot: $139/sqft
- Tax assessed value: $241,241
- Annual tax amount: $9,987
- Date on market: 7/1/2024
- Listing terms: Cash,Conventional
- Electric utility on property: Yes
Price history
| Date | Event | Price |
|---|---|---|
| 8/21/2024 | Sold | $599,900$139/sqft |
Source:  MichRIC #24033053 Report a problem MichRIC #24033053 Report a problem | ||
| 7/3/2024 | Pending sale | $599,900$139/sqft |
Source: MichRIC #24033053 Report a problem | ||
| 7/1/2024 | Listed for sale | $599,900+44.6%$139/sqft |
Source: MichRIC #24033053 Report a problem | ||
| 8/26/2019 | Sold | $415,000+4%$96/sqft |
Source: Public Record Report a problem | ||
| 6/27/2019 | Pending sale | $399,000$93/sqft |
Source: Richland #19025704 Report a problem | ||
| 6/7/2019 | Listed for sale | $399,000+1300%$93/sqft |
Source: Berkshire Hathaway HomeServices Michigan Real Estate #19025704 Report a problem | ||
| 1/17/2013 | Sold | $28,500-91.1%$7/sqft |
Source: Public Record Report a problem | ||
| 10/27/2012 | Price change | $319,000-3%$74/sqft |
Source: Boris Realtors #12023995 Report a problem | ||
| 10/6/2012 | Price change | $329,000-2.9%$76/sqft |
Source: Boris Realtors #12023995 Report a problem | ||
| 9/23/2012 | Price change | $339,000-2.9%$79/sqft |
Source: Boris Realtors #12023995 Report a problem | ||
| 8/27/2012 | Price change | $349,000-2.8%$81/sqft |
Source: Boris Realtors #12023995 Report a problem | ||
| 8/4/2012 | Price change | $359,000-2.7%$83/sqft |
Source: Boris Realtors #12023995 Report a problem | ||
| 6/22/2012 | Price change | $369,000-2.6%$86/sqft |
Source: Boris Realtors #12023995 Report a problem | ||
| 5/24/2012 | Listed for sale | $379,000$88/sqft |
Source: Boris Realtors #12023995 Report a problem | ||
Public tax history
| Year | Property taxes | Tax assessment |
|---|---|---|
| 2025 | $10,430 +4.5% | $318,000 +10.5% |
| 2024 | $9,986 | $287,700 +10.4% |
| 2023 | -- | $260,600 +18.4% |
| 2022 | -- | $220,100 +3.6% |
| 2021 | -- | $212,400 +1.7% |
| 2020 | -- | $208,900 +18% |
| 2018 | -- | $177,000 +2.4% |
| 2017 | -- | $172,800 +4.6% |
| 2016 | -- | $165,200 +1% |
| 2015 | -- | $163,500 +4.3% |
| 2014 | -- | $156,800 +8.9% |
| 2013 | -- | $144,000 -7.2% |
| 2012 | -- | $155,200 -2.3% |
| 2011 | -- | $158,900 -3.3% |
| 2010 | -- | $164,300 -5% |
| 2009 | -- | $172,900 +2.4% |
| 2008 | -- | $168,800 +11.7% |
| 2004 | -- | $151,100 +286.4% |
| 2003 | -- | $39,100 +108% |
| 2002 | -- | $18,800 |
Find assessor info on the county website
Neighborhood: 49083
Nearby homes
- $464,2005 bd3 ba3.1k sqft7653 Richland Woods Ct, Richland, MI 49083Off Market
- $232,6000.36 acres9050 Richland Woods Dr, Richland, MI 49083Off Market
- $94,6000.75 acres7637 Richland Woods Ct, Richland, MI 49083Off Market
- $263,3003 bd1 ba-- sqft7604 N 32nd St, Richland, MI 49083Off Market
- $365,2000.35 acres9058 Richland Woods Dr, Richland, MI 49083Off Market
- $314,2002 bd2 ba1.2k sqft7628 N 32nd St, Richland, MI 49083Off Market
- $295,2003 bd1 ba1.5k sqft7668 N 32nd St, Richland, MI 49083Off Market
- $523,2005 bd3 ba3.3k sqft7661 Richland Woods Ct, Richland, MI 49083Off Market
Nearby schools
GreatSchools rating
- NARichland Elementary SchoolGrades: K-2Distance: 0.5 mi
- 7/10Gull Lake Middle SchoolGrades: 6-8Distance: 0.5 mi
- 9/10Gull Lake High SchoolGrades: 8-12Distance: 0.8 mi
Get a cash offer in 3 minutes
Find out how much your home could sell for in as little as 3 minutes with a no-obligation cash offer.
Estimated market value
$619,500
Get a cash offer in 3 minutes
Find out how much your home could sell for in as little as 3 minutes with a no-obligation cash offer.
Estimated market value
$619,500
- Michigan
- Kalamazoo County
- Richland
- 49083
- 7645 Richland Woods Ct
Nearby cities
Nearby zip codes
Other Richland Topics
