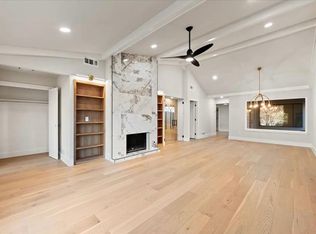
Perched high on a hill away from Royal Ln, this attached home has been totally renovated and opened-up with a spacious feel & young vibe. Lots of windows (new) allow light to pour in, and LED cans ensure great lighting at night. The main living room & dining room enjoy a vaulted beamed ceiling, wall of windows, and fireplace with gas logs. Walls were removed to create a spectacular kitchen that opens to the casual living area, creating the perfect gathering spot in the hub of the home. The all-new kitchen offers a center island with breakfast bar & pendant lighting, quartz counters, dbl ovens, ceramic cooktop, built-in microwave, and pantry. The oversized primary suite is a true retreat with sitting-living space, 2 large w-i closets, and totally updated bath with double vanity and frameless glass shower. Additional recent updates include: windows, turfed yard, H20 heater, sound system speakers, Class 4 roof, 2025 sprinklers, 2025 carpet, etc. 2-car att garage with wide back driveway provides easy access and ample parking! Relish your personal playground with the Northaven Trail & J Community Ctr just steps away! Move-in & enjoy or seize this outstanding investment opportunity!
Sold
Price Unknown
7645 Royal Ln, Dallas, TX 75230
3beds
2,023sqft
Duplex, Single Family Residence
Built in 1971
0.33 Acres Lot
$517,600 Zestimate®
$--/sqft
$3,407 Estimated rent
Home value
$517,600
$471,000 - $569,000
$3,407/mo
Zestimate® history
Owner options
List your home for rent
$3,407/mo
Rent Zestimate®
Find your next renter with Zillow Rental Manager. Plus, with online applications, you can quickly screen prospective tenants – for free.
$3,407/mo
Rent Zestimate®
Refinance and save
Refinancing to a lower rate could help reduce your monthly payments and save thousands over the life of the loan.
Explore your selling options
Work with a Zillow partner agent
Leverage their expertise and Zillow's premium Showcase listings to get your home seen by more buyers.
Get startedList with your own agent
Get your home in front of millions of buyers by listing it on Zillow.
Learn how to do itSell it yourself
Take full control of how buyers see your home on Zillow by listing For Sale by Owner (FSBO).
List your homeWhat's special
Zillow last checked:
Listing updated:
Listed by:
Lori Sparks 0364899 214-680-6432,
Allie Beth Allman & Assoc. 214-521-7355
Bought with:
Alan Walnoha
NB Elite Realty
Source: NTREIS,MLS#: 21015312
Facts & features
Interior
Bedrooms & bathrooms
- Bedrooms: 3
- Bathrooms: 2
- Full bathrooms: 2
Primary bedroom
- Features: Ceiling Fan(s), Dual Sinks, En Suite Bathroom, Sitting Area in Primary, Separate Shower, Walk-In Closet(s)
- Level: First
- Dimensions: 16 x 14
Bedroom
- Features: Ceiling Fan(s)
- Level: First
- Dimensions: 14 x 12
Bedroom
- Features: Ceiling Fan(s)
- Level: First
- Dimensions: 14 x 12
Breakfast room nook
- Level: First
- Dimensions: 10 x 8
Den
- Features: Ceiling Fan(s)
- Level: First
- Dimensions: 18 x 12
Dining room
- Level: First
- Dimensions: 14 x 9
Kitchen
- Features: Breakfast Bar, Kitchen Island, Pantry, Solid Surface Counters
- Level: First
- Dimensions: 15 x 13
Living room
- Features: Fireplace
- Level: First
- Dimensions: 18 x 14
Heating
- Central, Fireplace(s), Natural Gas
Cooling
- Central Air, Ceiling Fan(s), Electric
Appliances
- Included: Double Oven, Dishwasher, Electric Cooktop, Electric Oven, Disposal, Gas Water Heater, Microwave, Refrigerator
- Laundry: In Hall
Features
- Double Vanity, High Speed Internet, Kitchen Island, Open Floorplan, Pantry, Vaulted Ceiling(s), Walk-In Closet(s), Wired for Sound
- Flooring: Carpet, Ceramic Tile, Luxury Vinyl Plank
- Has basement: No
- Number of fireplaces: 1
- Fireplace features: Gas Log, Living Room
Interior area
- Total interior livable area: 2,023 sqft
Property
Parking
- Total spaces: 2
- Parking features: Alley Access, Door-Single, Driveway, Garage, Garage Door Opener, Garage Faces Rear
- Attached garage spaces: 2
- Has uncovered spaces: Yes
Features
- Levels: One
- Stories: 1
- Patio & porch: Covered
- Exterior features: Rain Gutters
- Pool features: None
- Fencing: Wood
Lot
- Size: 0.33 Acres
- Dimensions: 90 x 158
- Features: Backs to Greenbelt/Park, Sprinkler System
Details
- Parcel number: 00000706457900000
Construction
Type & style
- Home type: SingleFamily
- Architectural style: Traditional
- Property subtype: Duplex, Single Family Residence
- Attached to another structure: Yes
Materials
- Foundation: Slab
- Roof: Composition
Condition
- Year built: 1971
Utilities & green energy
- Sewer: Public Sewer
- Water: Public
- Utilities for property: Sewer Available, Water Available
Community & HOA
Community
- Features: Trails/Paths
- Security: Security System Owned, Security System
- Subdivision: Royal Park Estates 3rd Inst
HOA
- Has HOA: No
Location
- Region: Dallas
Financial & listing details
- Tax assessed value: $631,850
- Annual tax amount: $9,779
- Date on market: 7/29/2025
- Cumulative days on market: 5 days
Price history
| Date | Event | Price |
|---|---|---|
| 8/29/2025 | Sold | -- |
Source: NTREIS #21015312 Report a problem | ||
| 8/16/2025 | Pending sale | $519,000$257/sqft |
Source: NTREIS #21015312 Report a problem | ||
| 8/6/2025 | Contingent | $519,000$257/sqft |
Source: NTREIS #21015312 Report a problem | ||
| 7/29/2025 | Listed for sale | $519,000+48.3%$257/sqft |
Source: NTREIS #21015312 Report a problem | ||
| 8/21/2018 | Listing removed | $349,999$173/sqft |
Source: RE/MAX DFW Associates #13867977 Report a problem | ||
| 8/8/2018 | Pending sale | $349,999$173/sqft |
Source: RE/MAX DFW Associates #13867977 Report a problem | ||
| 6/15/2018 | Listed for sale | $349,999+96.9%$173/sqft |
Source: RE/MAX DFW Associates #13867977 Report a problem | ||
| 10/23/2009 | Listing removed | $177,777$88/sqft |
Source: Ebby Halliday Realtors Report a problem | ||
| 6/27/2009 | Price change | $177,777-15.3%$88/sqft |
Source: Ebby Halliday Realtors Report a problem | ||
| 4/5/2009 | Listed for sale | $209,978$104/sqft |
Source: Active Website #11178727 Report a problem | ||
Public tax history
| Year | Property taxes | Tax assessment |
|---|---|---|
| 2025 | $6,602 -2% | $631,850 +44.4% |
| 2024 | $6,739 +8.6% | $437,550 +14.4% |
| 2023 | $6,205 -7.7% | $382,460 +19.8% |
| 2022 | $6,721 -4.5% | $319,300 +2.9% |
| 2021 | $7,037 -2% | $310,320 +0.8% |
| 2020 | $7,179 -9.2% | $308,000 -8.2% |
| 2019 | $7,911 +80.9% | $335,560 +49.5% |
| 2018 | $4,373 +15.9% | $224,390 |
| 2017 | $3,774 +10.9% | $224,390 +13.2% |
| 2016 | $3,401 +5.7% | $198,230 +35% |
| 2015 | $3,219 | $146,880 |
| 2014 | $3,219 | $146,880 |
| 2013 | -- | -- |
| 2012 | -- | -- |
| 2011 | -- | -- |
| 2010 | -- | -- |
| 2009 | -- | -- |
| 2008 | -- | -- |
| 2007 | -- | -- |
| 2005 | -- | -- |
| 2004 | -- | -- |
| 2003 | -- | -- |
| 2002 | -- | -- |
| 2001 | -- | -- |
Find assessor info on the county website
Neighborhood: Hillcrest Forest
Nearby homes
- $416,3003 bd2 ba1.9k sqft7647 Royal Ln, Dallas, TX 75230Off Market
- $--3 bd3 ba2k sqft7639 Royal Ln, Dallas, TX 75230Sold
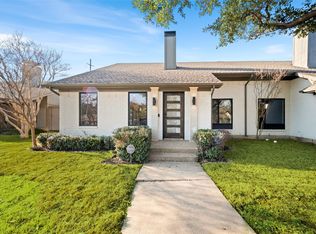
- $--3 bd3 ba2k sqft7637 Royal Ln, Dallas, TX 75230Sold
- $411,8003 bd2 ba1.9k sqft7635 Royal Ln, Dallas, TX 75230Off Market
- $467,3003 bd2 ba1.9k sqft7705 Royal Ln, Dallas, TX 75230Off Market
- $142,700-- bd2 ba1k sqft7713 Royal Ln, Dallas, TX 75230Off Market
- $130,8001 bd2 ba782 sqft7715 Royal Ln, Dallas, TX 75230Off Market
- $412,8003 bd2 ba1.9k sqft7631 Royal Ln, Dallas, TX 75230Off Market
Nearby schools
GreatSchools rating
- 7/10Arthur Kramer Elementary SchoolGrades: PK-5Distance: 0.6 mi
- 5/10Benjamin Franklin Middle SchoolGrades: 6-8Distance: 1.1 mi
- 4/10Hillcrest High SchoolGrades: 9-12Distance: 1.2 mi
Schools provided by the listing agent
- Elementary: Kramer
- Middle: Benjamin Franklin
- High: Hillcrest
- District: Dallas ISD
Source: NTREIS. This data may not be complete. We recommend contacting the local school district to confirm school assignments for this home.
Get a cash offer in 3 minutes
Find out how much your home could sell for in as little as 3 minutes with a no-obligation cash offer.
Estimated market value
$517,600
Get a cash offer in 3 minutes
Find out how much your home could sell for in as little as 3 minutes with a no-obligation cash offer.
Estimated market value
$517,600
- Texas
- Dallas County
- Dallas
- 75230
- Hillcrest Forest
- 7645 Royal Ln
