0.4 mi to Willow Creek Park • 0.5 mi to Big Dry Creek Trail • Updated kitchen + systems • Finished basement with bedroom + bath • Deck + fenced yard • 3D tour + video
4-bedroom, 4-bath home in Centennial with hardwood flooring on the main level, multiple living areas, and a flexible layout. Recent updates include all new windows with transferrable warranty, kitchen and bathroom remodels, new HVAC system and water heater, fresh interior paint, updated lighting fixtures, and updated kitchen and bathroom hardware.
The main level features both a formal dining area and an eat-in kitchen with white shaker cabinets, updated countertops, stainless steel appliances, and modern hardware. The kitchen connects directly to the dining space and includes sliding door access to the west-facing backyard and expansive deck, providing natural light and an easy indoor-outdoor connection ideal for hosting and entertaining. A living room and a laundry room with direct access to the attached 2-car garage-serving as a functional mudroom-complete the main level.
The upper level offers three bedrooms, a loft or family room, and a separate office space, providing flexible workspace and living options. The primary suite includes a 5-piece bath with dual sinks, soaking tub, and separate shower, along with a spacious bedroom layout. Additional bedrooms are positioned near a full bath.
The finished basement includes a separate living area, rec or media room, bedroom, and bathroom, offering flexible options for extended stays, guests, or shared living arrangements, along with ample storage space.
Exterior features include a deck and fenced backyard. Located approximately 0.7 mi to King Soopers, 0.8 mi to Starbucks, and 2–3 mi to Park Meadows retail and dining. Access to I-25 is within 1–2 mi, and Dry Creek light rail station is approximately 2–3 mi. Includes 3D tour and video.
Sold for $682,000
$682,000
7645 S Ivanhoe Way, Centennial, CO 80112
4beds
3,373sqft
Townhouse
Built in 1992
5,968 Square Feet Lot
$677,600 Zestimate®
$202/sqft
$4,012 Estimated rent
Home value
$677,600
$637,000 - $725,000
$4,012/mo
Zestimate® history
Owner options
List your home for rent
$4,012/mo
Rent Zestimate®
Find your next renter with Zillow Rental Manager. Plus, with online applications, you can quickly screen prospective tenants – for free.
$4,012/mo
Rent Zestimate®
Refinance and save
$10,014/mo
Est. payment
Refinancing to a lower rate could help reduce your monthly payments and save thousands over the life of the loan.
$10,014/mo
Est. payment
Explore your selling options
Work with a Zillow partner agent
Leverage their expertise and Zillow's premium Showcase listings to get your home seen by more buyers.
Get startedList with your own agent
Get your home in front of millions of buyers by listing it on Zillow.
Learn how to do itSell it yourself
Take full control of how buyers see your home on Zillow by listing For Sale by Owner (FSBO).
List your homeWhat's special
Zillow last checked:
Listing updated:
Listed by:
Gabrielle Wunderlich 303-720-3003 Gabrielle@YourWunderHome.com,
Real Broker, LLC DBA Real
Bought with:
Kiki Faircloth, 100084252
Camber Realty, LTD
Elizabeth Boone, 100083805
Camber Realty, LTD
Source: REcolorado as distributed by MLS GRID,MLS#: 9211474
Facts & features
Interior
Bedrooms & bathrooms
- Bedrooms: 4
- Bathrooms: 4
- Full bathrooms: 2
- 3/4 bathrooms: 1
- 1/2 bathrooms: 1
- Main level bathrooms: 1
Bedroom
- Description: Expansive Primary Suite With Updated Bath And Dual Closets
- Features: Primary Suite
- Level: Upper
Bedroom
- Description: Abundant Light In The Secondary Bedroom Upstairs
- Level: Upper
Bedroom
- Description: Large Secondary Bedroom On The Upper Level
- Level: Upper
Bedroom
- Description: Basement Bedroom Currently Shown As A Workout Room.
- Level: Basement
Bathroom
- Description: Large Updated 5 Piece Bath With New Counters, Dual Sinks, Vanity Seating, Soaking Tub, Updated Hardware.
- Features: Primary Suite
- Level: Upper
Bathroom
- Description: Large Vanity Bathroom With Separate Door To The Full Tub/Shower And Toilet.
- Level: Upper
Bathroom
- Description: Updated Bathroom Off The Kitchen And Mudroom.
- Level: Main
Bathroom
- Description: New 3/4 Bathroom In The Basement With Linen Closet.
- Level: Basement
Dining room
- Description: Formal Dining Room Off The Main Level Living Room
- Level: Main
Family room
- Description: Secondary Private Living Or Media Room In The Basement
- Level: Basement
Kitchen
- Level: Main
Laundry
- Description: Main Level Laundry Mudroom With Extra Fridge And Garage Access
- Level: Main
Living room
- Description: With Gas Fireplace
- Level: Main
Loft
- Description: Large Loft For Additional Tv Room Or Entertaining Area
- Level: Upper
Office
- Description: Office Nook On Second Floor Behind The Loft
- Level: Upper
Utility room
- Level: Basement
Heating
- Forced Air
Cooling
- Central Air
Appliances
- Included: Dishwasher, Microwave, Oven, Refrigerator
- Laundry: In Unit
Features
- Ceiling Fan(s), Entrance Foyer, Five Piece Bath, Granite Counters, Primary Suite, Smoke Free, Solid Surface Counters, Synthetic Counters
- Flooring: Carpet, Laminate, Tile, Vinyl, Wood
- Windows: Double Pane Windows
- Basement: Finished
- Number of fireplaces: 1
- Fireplace features: Gas, Gas Log, Living Room
- Common walls with other units/homes: 1 Common Wall
Interior area
- Total structure area: 3,373
- Total interior livable area: 3,373 sqft
- Finished area above ground: 2,343
- Finished area below ground: 857
Property
Parking
- Total spaces: 2
- Parking features: Concrete, Lighted
- Attached garage spaces: 2
Features
- Levels: Two
- Stories: 2
- Patio & porch: Deck, Front Porch, Patio
- Exterior features: Garden, Lighting, Private Yard
- Fencing: Full
Lot
- Size: 5,968 Square Feet
- Features: Cul-De-Sac, Sprinklers In Front, Sprinklers In Rear
Details
- Parcel number: 033383087
- Special conditions: Standard
Construction
Type & style
- Home type: Townhouse
- Property subtype: Townhouse
- Attached to another structure: Yes
Materials
- Concrete, Frame
- Foundation: Concrete Perimeter
- Roof: Composition
Condition
- Year built: 1992
Utilities & green energy
- Sewer: Public Sewer
- Water: Public
- Utilities for property: Cable Available, Electricity Connected, Natural Gas Available
Green energy
- Energy efficient items: Windows
Community & HOA
Community
- Subdivision: Homestead Farm
HOA
- Has HOA: Yes
- Amenities included: Clubhouse, Pool
- Services included: Reserve Fund, Insurance, Maintenance Grounds, Maintenance Structure, Recycling, Road Maintenance, Snow Removal, Trash
- HOA fee: $6,096 annually
- HOA name: Hillcrest at Homestead HOA
- HOA phone: 720-941-9200
Location
- Region: Centennial
Financial & listing details
- Price per square foot: $202/sqft
- Tax assessed value: $539,900
- Annual tax amount: $4,466
- Date on market: 4/4/2026
- Listing terms: 1031 Exchange,Cash,Conventional,FHA,VA Loan
- Exclusions: Sellers Personal Property And Staging Items.
- Ownership: Individual
- Electric utility on property: Yes
- Road surface type: Paved
Price history
| Date | Event | Price |
|---|---|---|
| 4/27/2026 | Sold | $682,000+1%$202/sqft |
Source:  REcolorado as distributed by MLS GRID #9211474 Report a problem REcolorado as distributed by MLS GRID #9211474 Report a problem | ||
| 4/7/2026 | Pending sale | $675,000$200/sqft |
Source: REcolorado as distributed by MLS GRID #9211474 Report a problem | ||
| 4/3/2026 | Listed for sale | $675,000+117.8%$200/sqft |
Source: REcolorado as distributed by MLS GRID #9211474 Report a problem | ||
| 10/24/2024 | Sold | $309,900-15.1%$92/sqft |
Source: Public Record Report a problem | ||
| 6/4/2015 | Sold | $365,000$108/sqft |
Source: Public Record Report a problem | ||
| 4/2/2015 | Pending sale | $365,000$108/sqft |
Source: Keller Williams - Keller Williams Real Estate, LLC,303-768-9200 #8624857 Report a problem | ||
| 4/2/2015 | Listed for sale | $365,000$108/sqft |
Source: Keller Williams - Keller Williams Real Estate, LLC,303-768-9200 #8624857 Report a problem | ||
| 12/6/2014 | Listing removed | $365,000$108/sqft |
Source: Keller Williams Executives Realty, LLC #8624857 Report a problem | ||
| 10/10/2014 | Listed for sale | $365,000+17.7%$108/sqft |
Source: Keller Williams Real Estate, LLC #8624857 Report a problem | ||
| 9/20/2012 | Sold | $310,000+70.9%$92/sqft |
Source: Public Record Report a problem | ||
| 11/17/1994 | Sold | $181,350$54/sqft |
Source: Public Record Report a problem | ||
Public tax history
| Year | Property taxes | Tax assessment |
|---|---|---|
| 2025 | $4,491 +6.6% | $33,744 -10.6% |
| 2024 | $4,214 +16.1% | $37,761 -9.8% |
| 2023 | $3,632 +0.1% | $41,848 +35.5% |
| 2022 | $3,627 | $30,886 -2.8% |
| 2021 | -- | $31,774 +2.3% |
| 2020 | $3,543 +13.2% | $31,059 |
| 2019 | $3,130 | $31,059 +6.6% |
| 2018 | $3,130 +6.6% | $29,138 |
| 2017 | $2,937 | $29,138 +11.7% |
| 2016 | -- | $26,077 |
| 2015 | -- | $26,077 +12.8% |
| 2014 | $2,726 +7.7% | $23,108 +9.9% |
| 2013 | $2,532 | $21,020 |
| 2012 | -- | $21,020 |
| 2011 | $2,256 +10.7% | $21,020 -2% |
| 2010 | $2,037 -8.3% | $21,450 |
| 2009 | $2,221 | $21,450 -7.6% |
| 2008 | -- | $23,220 |
| 2007 | -- | $23,220 +0.1% |
| 2006 | -- | $23,187 |
| 2005 | -- | $23,187 -5.8% |
| 2002 | $2,161 +11.7% | $24,610 +20.9% |
| 2001 | $1,935 | $20,360 |
Find assessor info on the county website
Neighborhood: 80112
Nearby homes
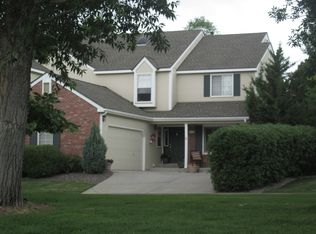
- $592,7003 bd3 ba3.3k sqft7641 S Ivanhoe Way, Centennial, CO 80112Off Market
- $616,3002 bd3 ba3.3k sqft7637 S Ivanhoe Way, Centennial, CO 80112Off Market

- $707,5004 bd4 ba3.2k sqft7647 S Ivanhoe Way, Centennial, CO 80112Off Market
- $619,3003 bd2 ba1.9k sqft7633 S Ivanhoe Way, Centennial, CO 80112Off Market
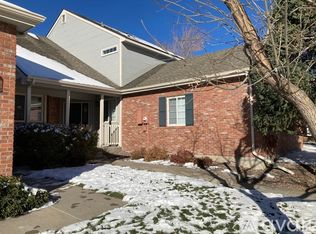
- $624,1003 bd3 ba2.2k sqft7651 S Ivanhoe Way, Centennial, CO 80112Off Market
- $644,0002 bd4 ba2.2k sqft7653 S Ivanhoe Way, Centennial, CO 80112Off Market
- $630,0003 bd3 ba2.2k sqft7646 S Ivanhoe Way, Centennial, CO 80112Sold
- $655,6003 bd4 ba2k sqft7652 S Ivanhoe Way, Centennial, CO 80112Off Market
Nearby schools
GreatSchools rating
- 7/10Ford ElementaryGrades: K-5Distance: 0.8 mi
- 8/10Newton Middle SchoolGrades: 6-8Distance: 1.6 mi
- 8/10Arapahoe High SchoolGrades: 9-12Distance: 2.2 mi
Schools provided by the listing agent
- Elementary: Ford
- Middle: Powell
- High: Arapahoe
- District: Littleton 6
Source: REcolorado as distributed by MLS GRID. This data may not be complete. We recommend contacting the local school district to confirm school assignments for this home.
Get a cash offer in 3 minutes
Find out how much your home could sell for in as little as 3 minutes with a no-obligation cash offer.
Estimated market value
$677,600
Get a cash offer in 3 minutes
Find out how much your home could sell for in as little as 3 minutes with a no-obligation cash offer.
Estimated market value
$677,600
- Colorado
- Arapahoe County
- Centennial
- 80112
- 7645 S Ivanhoe Way
Nearby cities
Nearby zip codes
Other Centennial Topics
