Skip main navigation
Sold
  • $609,000

    7645 SW Cedarcrest St, Tigard, OR 97223

    3beds
    1,134sqft
    Residential, Single Family Residence
    Built in 1972
    8,276 Square Feet Lot
    $608,700 Zestimate®
    $537/sqft
    $2,593 Estimated rent

    Home value

    $608,700

    $578,000 - $639,000

    $2,593/mo

    Zestimate® history
    Loading
    Loading...

    Owner options

    List your home for rent

    $2,593/mo

    Rent Zestimate®

    Find your next renter with Zillow Rental Manager. Plus, with online applications, you can quickly screen prospective tenants – for free.

    Learn more

    $2,593/mo

    Rent Zestimate®

    Refinance and save

    $3,889/mo

    Est. payment

    Refinancing to a lower rate could help reduce your monthly payments and save thousands over the life of the loan.

    See today's rates

    $3,889/mo

    Est. payment

    Explore your selling options

    Work with a Zillow partner agent

    Leverage their expertise and Zillow's premium Showcase listings to get your home seen by more buyers.

    Get started

    List with your own agent

    Get your home in front of millions of buyers by listing it on Zillow.

    Learn how to do it

    Sell it yourself

    Take full control of how buyers see your home on Zillow by listing For Sale by Owner (FSBO).

    List your home

    What's special

    Insulated garage doorLarge fenced yardOutdoor showerTankless water heaterPex plumbingOutdoor kitchenDual-paned windows
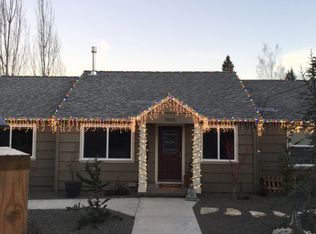
    Your quiet slice of paradise is right here - a stunningly fully remodeled one level home on a private, spacious lot in the sought after unincorporated community of Metzger! This home has loved poured into it - from newer hardwood flooring, to that "light and bright" feel you're always looking for. 3 bedrooms give you the space you've needed, one with a murphy bed for a quick conversion for whatever dreams you have. Since 2020, the home has gotten a complete makeover including a tankless water heater, PEX plumbing, High-Efficiency Furnace & A/C, insulated garage door, dual-paned windows, EV charger - all the things you wouldn't want to do yourself! The large fenced yard has more than enough room for easy gardening - its got a drip system installed! Spend those quiet Summer nights cooking in the outdoor kitchen, or among all of your loved ones in this peaceful space. Soak in the hot tub while overlooking mature trees, then hop into the outdoor shower to wash off before heading inside to relax next to the fireplace. This amazing location just minutes to Multnomah Village, WA Square & parks. Enjoy close-in convenience w/WA County taxes!

    Zillow last checked:

    Listing updated:

    Listed by:

    Sam Wiener 516-456-4567,

    Living Room Realty

    Bought with:

    Petra Anderson, 201226380

    Think Real Estate

    Source: RMLS (OR),MLS#: 185421149MLS Logo

    Facts & features

    Interior

    Bedrooms & bathrooms
    • Bedrooms: 3
    • Bathrooms: 1
    • Full bathrooms: 1
    • Main level bathrooms: 1
    Rooms
    • Room types: Bedroom 2, Bedroom 3, Dining Room, Family Room, Kitchen, Living Room, Primary Bedroom
    Primary bedroom
    • Features: Ceiling Fan, Hardwood Floors
    • Level: Main
    • Area: 90
    • Dimensions: 9 x 10
    Bedroom 2
    • Features: Hardwood Floors
    • Level: Main
    Bedroom 3
    • Features: Deck, Hardwood Floors, Sliding Doors
    • Level: Main
    Kitchen
    • Features: Builtin Range, Island, Patio, Sliding Doors
    • Level: Main
    Living room
    • Features: Fireplace, Garden Window, Hardwood Floors, Living Room Dining Room Combo, Closet
    • Level: Main
    Heating
    • Forced Air 95 Plus, Fireplace(s)
    Cooling
    • Central Air
    Appliances
    • Included: Built-In Range, Built-In Refrigerator, Dishwasher, Gas Appliances, Microwave, Stainless Steel Appliance(s), Washer/Dryer, Gas Water Heater, Tankless Water Heater
    Features
    • Kitchen Island, Living Room Dining Room Combo, Closet, Ceiling Fan(s)
    • Flooring: Wood, Hardwood
    • Doors: Sliding Doors
    • Windows: Double Pane Windows, Vinyl Frames, Garden Window(s)
    • Basement: Crawl Space
    • Number of fireplaces: 1
    • Fireplace features: Gas
    Interior area
    • Total structure area: 1,134
    • Total interior livable area: 1,134 sqft

    Property

    Parking
    • Total spaces: 2
    • Parking features: Driveway, On Street, Garage Door Opener, Attached
    • Attached garage spaces: 2
    • Has uncovered spaces: Yes
    Accessibility
    • Accessibility features: One Level, Walkin Shower, Accessibility
    Features
    • Levels: One
    • Stories: 1
    • Patio & porch: Deck, Patio
    • Exterior features: Built-in Barbecue, Garden, Rain Barrel/Cistern(s), Raised Beds
    • Has spa: Yes
    • Spa features: Free Standing Hot Tub
    • Fencing: Fenced
    • Has view: Yes
    • View description: Trees/Woods
    Lot
    • Size: 8,276 Square Feet
    • Features: Level, Trees, SqFt 7000 to 9999
    Details
    • Parcel number: R227739

    Construction

    Type & style
    • Home type: SingleFamily
    • Architectural style: Ranch
    • Property subtype: Residential, Single Family Residence
    Materials
    • Wood Siding
    • Foundation: Concrete Perimeter
    • Roof: Composition
    Condition
    • Updated/Remodeled
    • New construction: No
    • Year built: 1972

    Utilities & green energy

    • Gas: Gas
    • Sewer: Public Sewer
    • Water: Public
    • Utilities for property: Other Internet Service

    Community & HOA

    Community
    • Subdivision: Metzger
    HOA
    • Has HOA: No
    Location
    • Region: Tigard

    Financial & listing details

    • Price per square foot: $537/sqft
    • Tax assessed value: $538,380
    • Annual tax amount: $4,307
    • Date on market: 7/23/2026
    • Cumulative days on market: 23 days
    • Listing terms: Cash,Conventional,FHA
    • Road surface type: Paved

    Price history

    DateEventPrice
    9/10/2026Sold$609,000$537/sqft
    Source: RMLS (OR) #185421149 Report a problem
    8/16/2026Pending sale$609,000$537/sqft
    Source: RMLS (OR) #185421149 Report a problem
    7/23/2026Listed for sale$609,000+62.8%$537/sqft
    Source: RMLS (OR) #185421149 Report a problem
    10/14/2020Sold$374,000+3.9%$330/sqft
    Source: RMLS (OR) #20317373 Report a problem
    8/25/2020Pending sale$360,000$317/sqft
    Source: Windermere Realty Trust #20317373 Report a problem
    8/22/2020Listed for sale$360,000$317/sqft
    Source: Windermere Realty Trust #20317373 Report a problem

    Public tax history

    YearProperty taxesTax assessment
    2025$4,308 +10.3%$243,510 +3%
    2024$3,905 +3.5%$236,420 +3%
    2023$3,772 +4.2%$229,540 +3%
    2022$3,620 +8.1%$222,860
    2021$3,347 +3%--
    2020$3,249 +2.3%$198,890 +3%
    2019$3,176 +4.7%$193,100
    2018$3,032 $193,100 +6.1%
    2017$3,032 +9.1%$182,020 +3%
    2016$2,780 $176,720 +3%
    2015$2,780 +4%$171,580 +3%
    2014$2,673 +5.8%$166,590 +3%
    2013$2,527 +5%$161,740 +3%
    2012$2,406 +2%$157,030 -24.6%
    2011$2,358 +2.6%$208,390 -8.3%
    2010$2,298 +1.2%$227,170 -5.2%
    2009$2,271 +4%$239,580 -6.9%
    2008$2,183 +4.6%$257,410 -1.7%
    2007$2,087 +15%$261,810 +13.4%
    2006$1,815 -1.1%$230,900 +25.2%
    2005$1,835 +2%$184,490 +11%
    2004$1,799 +1.4%$166,210 +8.9%
    2003$1,774 +3.6%$152,580 +6.6%
    2002$1,712 +8.3%$143,100 +1.2%
    2001$1,581 +7.3%$141,420 +5.1%
    2000$1,473 $134,510
    Find assessor info on the county website

    Neighborhood: 97223

    Nearby schools

    GreatSchools rating
    Schools provided by the listing agent
    • Elementary: Metzger
    • Middle: Fowler
    • High: Tigard

    Source: RMLS (OR). This data may not be complete. We recommend contacting the local school district to confirm school assignments for this home.

    Get a cash offer in 3 minutes
    Find out how much your home could sell for in as little as 3 minutes with a no-obligation cash offer.
    Estimated market value
    $608,700
    Get a cash offer in 3 minutes
    Find out how much your home could sell for in as little as 3 minutes with a no-obligation cash offer.
    Estimated market value
    $608,700