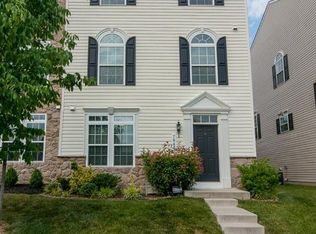
Welcome to this exquisite 3-bedroom, 2 full bath, 1 half bath property that epitomizes modern luxury and comfort. Nestled in a vibrant community, this home boasts an array of features that cater to both style and functionality. Step into the heart of the home, where a large gourmet kitchen awaits. The focal point of this culinary haven is the expansive center island, perfect for entertaining and culinary adventures. Granite countertops, stainless steel appliances, a glass backsplash, and 42-inch cabinets create an atmosphere of sophistication and practicality, making this a chef's dream! The living space is adorned with 10-foot ceilings and hardwood floors throughout the main level, lending an air of elegance to every room. Custom lighting fixtures illuminate the space, while transom windows allow natural light to dance throughout, creating a warm and inviting ambiance. Working from home is a pleasure in the separate office, featuring French doors for added privacy and a tranquil environment. The layout effortlessly blends open spaces with private retreats, offering the perfect balance for both work and relaxation. After a long day, retreat to the master suite, complete with a full ensuite bath for added convenience and privacy. Two additional bedrooms provide ample space for guests, family, or a home gym—flexible to suit your lifestyle. Outdoor living is a delight with a large deck, providing a seamless transition from indoor to outdoor entertainment. Host gatherings, barbecue nights, or simply relax in the fresh air. A 2-car garage adds convenience and security to your daily routine. Conveniently located just around the corner from Casino Live, Anne Arundel shopping and dining options, parks, and more, this property offers not just a home but a lifestyle. Immerse yourself in the charm of this well-appointed residence, where every detail has been carefully curated for a life of comfort and style. Your dream home awaits in this vibrant and desirable community.
Sold for $485,000
$485,000
7645 Sandhurst Ln, Hanover, MD 21076
3beds
2,101sqft
Townhouse
Built in 2009
1,584 Square Feet Lot
$498,800 Zestimate®
$231/sqft
$3,230 Estimated rent
Home value
$498,800
$474,000 - $524,000
$3,230/mo
Zestimate® history
Owner options
List your home for rent
$3,230/mo
Rent Zestimate®
Find your next renter with Zillow Rental Manager. Plus, with online applications, you can quickly screen prospective tenants – for free.
$3,230/mo
Rent Zestimate®
Refinance and save
$2,504/mo
Est. payment
Refinancing to a lower rate could help reduce your monthly payments and save thousands over the life of the loan.
$2,504/mo
Est. payment
Explore your selling options
Work with a Zillow partner agent
Leverage their expertise and Zillow's premium Showcase listings to get your home seen by more buyers.
Get startedList with your own agent
Get your home in front of millions of buyers by listing it on Zillow.
Learn how to do itSell it yourself
Take full control of how buyers see your home on Zillow by listing For Sale by Owner (FSBO).
List your homeWhat's special
Private retreatsGlass backsplashGranite countertopsCustom lighting fixturesOpen spacesLarge gourmet kitchenExpansive center island
Zillow last checked:
Listing updated:
Listed by:
Mark Smith 301-580-3921,
RE/MAX Realty Group,
Co-Listing Agent: Julie K Robinson 301-674-8930,
RE/MAX Realty Group
Bought with:
KONE KONE, 636407
Realty Advantage
Source: Bright MLS,MLS#: MDAA2071122
Facts & features
Interior
Bedrooms & bathrooms
- Bedrooms: 3
- Bathrooms: 3
- Full bathrooms: 2
- 1/2 bathrooms: 1
Basement
- Area: 0
Heating
- Central, Forced Air, Programmable Thermostat, Natural Gas
Cooling
- Central Air, Ceiling Fan(s), Programmable Thermostat, Electric
Appliances
- Included: Microwave, Dishwasher, Disposal, Dryer, Exhaust Fan, Ice Maker, Self Cleaning Oven, Oven, Refrigerator, Stainless Steel Appliance(s), Cooktop, Oven/Range - Gas, Washer, Water Heater, Electric Water Heater
- Laundry: Dryer In Unit, Main Level, Washer In Unit, Laundry Room
Features
- Attic, Breakfast Area, Ceiling Fan(s), Combination Dining/Living, Crown Molding, Dining Area, Family Room Off Kitchen, Open Floorplan, Eat-in Kitchen, Kitchen - Gourmet, Kitchen Island, Kitchen - Table Space, Pantry, Primary Bath(s), Recessed Lighting, Soaking Tub, Store/Office, Bathroom - Tub Shower, Upgraded Countertops, Walk-In Closet(s), 9'+ Ceilings, High Ceilings, Tray Ceiling(s)
- Flooring: Carpet, Ceramic Tile, Hardwood, Vinyl, Wood
- Doors: Six Panel, Sliding Glass
- Windows: Double Hung, Double Pane Windows, Screens, Storm Window(s), Transom, Vinyl Clad, Window Treatments
- Has basement: No
- Has fireplace: No
Interior area
- Total structure area: 2,101
- Total interior livable area: 2,101 sqft
- Finished area above ground: 2,101
- Finished area below ground: 0
Property
Parking
- Total spaces: 2
- Parking features: Garage Faces Rear, Garage Door Opener, Lighted, Unassigned, Attached, On Street
- Attached garage spaces: 2
- Has uncovered spaces: Yes
Accessibility
- Accessibility features: None
Features
- Levels: Three
- Stories: 3
- Exterior features: Lighting, Sidewalks, Street Lights
- Pool features: Community
Lot
- Size: 1,584 sqft
Details
- Additional structures: Above Grade, Below Grade
- Parcel number: 020488490226765
- Zoning: R5
- Special conditions: Standard
Construction
Type & style
- Home type: Townhouse
- Architectural style: Colonial
- Property subtype: Townhouse
Materials
- Stone, Vinyl Siding
- Foundation: Slab
- Roof: Architectural Shingle
Condition
- Good
- New construction: No
- Year built: 2009
Details
- Builder name: Nvr Homes
Utilities & green energy
- Electric: 200+ Amp Service, 120/240V
- Sewer: Public Sewer
- Water: Public
- Utilities for property: Underground Utilities
Community & neighborhood
Security
- Security features: Carbon Monoxide Detector(s), Monitored, Motion Detectors, Smoke Detector(s), Fire Sprinkler System
Community
- Community features: Pool
Location
- Region: Hanover
- Subdivision: Villages Of Dorchester
HOA & financial
HOA
- Has HOA: Yes
- HOA fee: $110 monthly
- Amenities included: Common Grounds, Jogging Path, Pool, Reserved/Assigned Parking, Tot Lots/Playground
- Services included: All Ground Fee, Common Area Maintenance, Management, Parking Fee, Pool(s), Reserve Funds, Road Maintenance, Snow Removal, Trash
- Association name: VILLAGES OF DORCHESTER HOA
Other
Other facts
- Listing agreement: Exclusive Agency
- Listing terms: Conventional,Cash,FHA,VA Loan
- Ownership: Fee Simple
- Road surface type: Black Top
Price history
| Date | Event | Price |
|---|---|---|
| 1/18/2024 | Sold | $485,000-2.8%$231/sqft |
Source:  Bright MLS #MDAA2071122 Report a problem Bright MLS #MDAA2071122 Report a problem | ||
| 12/19/2023 | Contingent | $499,000$238/sqft |
Source: Bright MLS #MDAA2071122 Report a problem | ||
| 12/1/2023 | Price change | $499,000-2.2%$238/sqft |
Source: Bright MLS #MDAA2071122 Report a problem | ||
| 11/10/2023 | Listed for sale | $510,000+39.7%$243/sqft |
Source: Bright MLS #MDAA2071122 Report a problem | ||
| 6/22/2015 | Sold | $365,000+1.4%$174/sqft |
Source: Public Record Report a problem | ||
| 5/1/2015 | Pending sale | $359,990$171/sqft |
Source: Realty 1 Maryland LLC #AA8545457 Report a problem | ||
| 4/22/2015 | Price change | $359,990+2.9%$171/sqft |
Source: Realty 1 Maryland LLC #AA8545457 Report a problem | ||
| 2/2/2015 | Listed for sale | $350,000+2.2%$167/sqft |
Source: Realty 1 Maryland LLC #AA8545457 Report a problem | ||
| 8/7/2009 | Sold | $342,540$163/sqft |
Source: Public Record Report a problem | ||
Public tax history
| Year | Property taxes | Tax assessment |
|---|---|---|
| 2025 | $6,003 +42.8% | $402,500 +4.8% |
| 2024 | $4,204 +5.4% | $383,933 +5.1% |
| 2023 | $3,990 +10.1% | $365,367 +5.4% |
| 2022 | $3,624 +0.5% | $346,800 +0.5% |
| 2021 | $3,607 +0.4% | $345,133 +0.5% |
| 2020 | $3,593 +0.4% | $343,467 +0.5% |
| 2019 | $3,579 +5.5% | $341,800 +2.2% |
| 2018 | $3,392 +1.7% | $334,467 +2.2% |
| 2017 | $3,334 | $327,133 +2.3% |
| 2016 | -- | $319,800 +0.9% |
| 2015 | -- | $316,967 +0.9% |
| 2014 | -- | $314,133 +0.9% |
| 2013 | -- | $311,300 |
| 2012 | -- | $311,300 |
| 2011 | -- | $311,300 -6.5% |
| 2010 | -- | $332,960 +1009.9% |
| 2009 | -- | $30,000 +20% |
| 2008 | -- | $25,000 |
Find assessor info on the county website
Neighborhood: 21076
Nearby schools
GreatSchools rating
- 4/10Hebron - Harman Elementary SchoolGrades: PK-5Distance: 1.5 mi
- 5/10MacArthur Middle SchoolGrades: 6-8Distance: 2.8 mi
- 10/10Chesapeake Science Point Public Charter SchoolGrades: PK-12Distance: 0.8 mi
Schools provided by the listing agent
- District: Anne Arundel County Public Schools
Source: Bright MLS. This data may not be complete. We recommend contacting the local school district to confirm school assignments for this home.
Get a cash offer in 3 minutes
Find out how much your home could sell for in as little as 3 minutes with a no-obligation cash offer.
Estimated market value
$498,800
Get a cash offer in 3 minutes
Find out how much your home could sell for in as little as 3 minutes with a no-obligation cash offer.
Estimated market value
$498,800
- Maryland
- Anne Arundel County
- Hanover
- 21076
- 7645 Sandhurst Ln
Nearby cities
Nearby zip codes
Other Hanover Topics
