Skip main navigation
Under contract
  • $350,000

    7645 Swan Ter, Landover, MD 20785

    4beds
    1,633sqft
    : 
    $2,453/mo
    Get pre-qualified
    Townhouse
    Built in 1976
    -- sqft lot
    $350,400 Zestimate®
    $214/sqft
    $82/mo HOA

    What's special

    Enhanced curb appealDesirable corner locationSpacious light-filled layoutAmple visitor parkingAbundant natural lightOne assigned parking spaceCorner residence
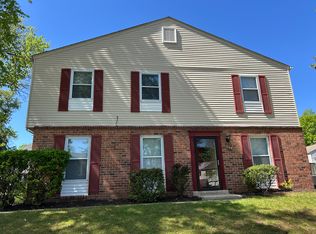
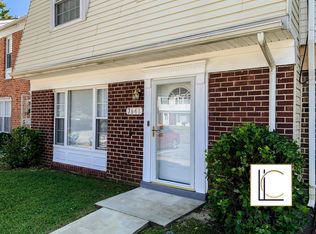
    Welcome Home to 7645 Swan Terrace—where comfort, convenience, and value come together beautifully! From the moment you arrive, you'll appreciate the charm and added privacy of this well-maintained corner residence. Inside, you'll discover a spacious, light-filled layout featuring 4 generously sized bedrooms and 3 full bathrooms, thoughtfully designed for today's lifestyle. Whether you're entertaining loved ones, working from home, or simply relaxing after a long day, this home offers the flexibility and space you've been looking for. The desirable corner location provides abundant natural light and enhanced curb appeal, while one assigned parking space and ample visitor parking make everyday living effortless. Perfectly situated just minutes from Morgan Boulevard Metro, Northwest Stadium, shopping, dining, parks, and major commuter routes, you'll enjoy the convenience of suburban living with easy access to Washington, D.C., and the surrounding metropolitan area. Whether you're purchasing your first home, upsizing, or simply searching for the perfect place to create lasting memories, 7645 Swan Terrace is ready to welcome you home. Homes offering this combination of space, location, and value don't stay on the market for long.
    40 days
    |
    627
    |
    41
    |

    Likely to sell faster than

    Zillow last checked:

    Listing updated:

    Listed by:

    Homesbyla Avent 443-983-8212,

    Bennett Realty Solutions 3016464047

    Source: Bright MLS,MLS#: MDPG2211160MLS Logo

      Facts & features

      Interior

      Bedrooms & bathrooms
      • Bedrooms: 4
      • Bathrooms: 3
      • Full bathrooms: 2
      • 1/2 bathrooms: 1
      • Main level bathrooms: 1
      Basement
      • Area: 0
      Heating
      • Central, Forced Air, Electric
      Cooling
      • Central Air, ENERGY STAR Qualified Equipment, Electric
      Appliances
      • Included: Microwave, Exhaust Fan, Oven/Range - Electric, Refrigerator, Electric Water Heater
      • Laundry: Main Level
      Features
      • Breakfast Area, Ceiling Fan(s), Open Floorplan, Eat-in Kitchen, Kitchen Island, Walk-In Closet(s), Dry Wall
      • Flooring: Carpet, Ceramic Tile, Wood
      • Doors: Sliding Glass
      • Windows: Energy Efficient
      • Has basement: No
      • Has fireplace: No
      Interior area
      • Total structure area: 1,633
      • Total interior livable area: 1,633 sqft
      • Finished area above ground: 1,633
      • Finished area below ground: 0

      Property

      Parking
      • Parking features: Assigned, Off Street
      • Details: Assigned Parking
      Accessibility
      • Accessibility features: None
      Features
      • Levels: Two
      • Stories: 2
      • Patio & porch: Patio
      • Pool features: None
      • Fencing: Privacy,Wood
      Details
      • Additional structures: Above Grade, Below Grade
      • Parcel number: 17182052454
      • Zoning: RSFA
      • Special conditions: Standard

      Construction

      Type & style
      • Home type: Townhouse
      • Architectural style: A-Frame
      • Property subtype: Townhouse
      Materials
      • Frame
      • Foundation: Brick/Mortar
      • Roof: Shingle
      Condition
      • Excellent
      • New construction: No
      • Year built: 1976

      Utilities & green energy

      • Electric: Circuit Breakers
      • Sewer: No Septic System
      • Water: Public
      • Utilities for property: Electricity Available, Water Available

      Community & HOA

      Community
      • Subdivision: Willow Hills
      HOA
      • Has HOA: Yes
      • HOA fee: $979 annually
      • HOA name: AMERICAN COMMUNITY MANAGEMENT
      Location
      • Region: Landover

      Financial & listing details

      • Price per square foot: $214/sqft
      • Tax assessed value: $299,500
      • Annual tax amount: $4,216
      • Date on market: 7/18/2026
      • Listing agreement: Exclusive Right To Sell
      • Listing terms: Cash,Conventional,FHA,VA Loan,USDA Loan
      • Inclusions: Alarm System, Cooktop, Dishwasher, Exhaust Fan (3), W / W Carpet, Garbage Disposal, Microwave, Refrigerator, Screen, Blinds, Storage Shed, Stove,
      • Ownership: Fee Simple

        Estimated market value

        $350,400

        $333,000 - $368,000

        $2,477/mo

        Price history

        DateEventPrice
        8/20/2026Contingent$350,000$214/sqft
        Source: Bright MLS #MDPG2211160 Report a problem
        7/18/2026Listed for sale$350,000+55.6%$214/sqft
        Source: Bright MLS #MDPG2211160 Report a problem
        6/19/2019Sold$225,000$138/sqft
        Source: Public Record Report a problem
        3/20/2019Listing removed$225,000$138/sqft
        Source: Keller Williams Preferred Properties. #MDPG501914 Report a problem
        3/8/2019Pending sale$225,000$138/sqft
        Source: Keller Williams Preferred Properties. #MDPG501914 Report a problem
        3/5/2019Listed for sale$225,000+18.5%$138/sqft
        Source: Keller Williams Preferred Properties #MDPG501914 Report a problem
        11/27/2013Sold$189,900$116/sqft
        Source: Public Record Report a problem
        10/6/2013Pending sale$189,900$116/sqft
        Source: AG Capital Realty, Inc. #PG8193823 Report a problem
        10/1/2013Listed for sale$189,900+80.9%$116/sqft
        Source: AG Capital Realty, Inc. #PG8193823 Report a problem
        6/12/2013Sold$105,000+10.5%$64/sqft
        Source: Public Record Report a problem
        6/27/1997Sold$95,000$58/sqft
        Source: Public Record Report a problem

        Public tax history

        YearProperty taxesTax assessment
        2025$4,230 +42%$283,700 +5.9%
        2024$2,979 +6.3%$267,900 +6.3%
        2023$2,803 $252,100
        2022$2,803 +10.2%$252,100 +10.2%
        2021$2,544 +5.4%$228,767 +5.4%
        2020$2,414 -15%$217,100 +13.6%
        2019$2,841 $191,167
        2018$2,841 +7.3%$191,167 +7.3%
        2017$2,648 +6%$178,200 +8.2%
        2016$2,497 $164,667 +9%
        2015$2,497 $151,133 +9.8%
        2014$2,497 $137,600
        2013-- $137,600
        2012-- $137,600 -32.1%
        2011-- $202,720 +2.5%
        2010-- $197,870 +2.5%
        2009-- $193,020 +2.6%
        2008-- $188,170 +14.9%
        2007-- $163,796 +17.5%
        2006-- $139,423 +21.2%
        2005-- $115,050 +4.5%
        2004-- $110,132
        2003-- $110,132 +9.8%
        2002-- $100,300 +2.8%
        2001-- $97,556
        Find assessor info on the county website

        Monthly payment

        Est. payment

        Payment breakdown

        Explore the cost of this home by adjusting the details. Changes won't be saved.
        All calculations are estimates and provided by Zillow, Inc. for informational purposes only. Actual amounts may vary.
        HOA fees may include property taxes on listings classified as Co-Ops. Contact the listing agent and/or owner for fee details.
        See how much you could borrow to make a competitive offer.

        Climate risks

        Neighborhood: Summerfield

        Getting around

        6 / 100
        Car-Dependent
        54 / 100
        Good Transit
        20 / 100
        Somewhat Bikeable

        Nearby schools

        GreatSchools rating
        Schools provided by the listing agent
        • District: Prince George's County Public Schools

        Source: Bright MLS. This data may not be complete. We recommend contacting the local school district to confirm school assignments for this home.

        A local agent can set up tours, give advice and negotiate with sellers.

        Browse local experts

        Similar homes