Beautifully Renovated Condo in Prime Location! Discover your perfect home in this beautifully renovated 1,413 sq ft condo, boasting an ideal blend of modern upgrades and classic charm. Situated near interstates I-465 and I-70, enjoy easy access to downtown and other parts of the city. This ranch-style condo is a rare find in the area and won't be on the market for long! Stylish Renovations: Every detail of this condo has been meticulously updated, including all new lighting, outlets, appliances, paint, waterproof flooring, high-quality carpet, custom window treatments, toilets, vanities, faucets, subway tile backsplash, cabinet & door hardware, and custom trim on doors. Updated Kitchen: The beautifully updated kitchen features quartz countertops, Luxury Vinyl Hardwood, SS appliances, and ample cabinet space, perfect for everyday cooking and entertaining. Spacious Living Area: The bright and open living area is filled with natural light, providing a comfortable space for relaxing or hosting friends and family. Living Room can be used as an Office Space. Two generously sized bedrooms offer a peaceful retreat. Primary Bedroom features a Custom Closet installation, adding functionality and style. Gorgeous Private Patio: Step outside to your private oasis. Extra large concrete patio complete with landscaping and privacy fence, is perfect for outdoor dining, gardening, or simply unwinding after a long day. Recent Upgrades: New windows and a patio door come with a 15-year transferable warranty, ensuring peace of mind. The new insulated garage door and fresh landscaping enhance both the aesthetic and functional appeal of the property.
Sold
$209,900
7645 Vintage Ct #63, Indianapolis, IN 46226
2beds
1,413sqft
Residential, Condominium
Built in 1974
-- sqft lot
$197,600 Zestimate®
$149/sqft
$1,627 Estimated rent
Home value
$197,600
$186,000 - $211,000
$1,627/mo
Zestimate® history
Owner options
List your home for rent
$1,627/mo
Rent Zestimate®
Find your next renter with Zillow Rental Manager. Plus, with online applications, you can quickly screen prospective tenants – for free.
$1,627/mo
Rent Zestimate®
Refinance and save
$1,756/mo
Est. payment
Refinancing to a lower rate could help reduce your monthly payments and save thousands over the life of the loan.
$1,756/mo
Est. payment
Explore your selling options
Work with a Zillow partner agent
Leverage their expertise and Zillow's premium Showcase listings to get your home seen by more buyers.
Get startedList with your own agent
Get your home in front of millions of buyers by listing it on Zillow.
Learn how to do itSell it yourself
Take full control of how buyers see your home on Zillow by listing For Sale by Owner (FSBO).
List your homeWhat's special
Zillow last checked:
Listing updated:
Listed by:
Barbara Magsamen 317-849-8345,
F.C. Tucker Company
Bought with:
Lauren Kocal
CENTURY 21 Scheetz
Source: MIBOR as distributed by MLS GRID,MLS#: 21980923
Facts & features
Interior
Bedrooms & bathrooms
- Bedrooms: 2
- Bathrooms: 2
- Full bathrooms: 2
- Main level bathrooms: 2
- Main level bedrooms: 2
Primary bedroom
- Features: Carpet
- Level: Main
- Area: 195 Square Feet
- Dimensions: 15x13
Bedroom 2
- Features: Carpet
- Level: Main
- Area: 180 Square Feet
- Dimensions: 15x12
Dining room
- Features: Luxury Vinyl Plank
- Level: Main
- Area: 132 Square Feet
- Dimensions: 12x11
Family room
- Features: Luxury Vinyl Plank
- Level: Main
- Area: 165 Square Feet
- Dimensions: 15x11
Kitchen
- Features: Luxury Vinyl Plank
- Level: Main
- Area: 132 Square Feet
- Dimensions: 12x11
Laundry
- Features: Other
- Level: Main
- Area: 25 Square Feet
- Dimensions: 5x5
Living room
- Features: Carpet
- Level: Main
- Area: 180 Square Feet
- Dimensions: 15x12
Heating
- Heat Pump, Electric
Cooling
- Has cooling: Yes
Appliances
- Included: Dishwasher, Dryer, Electric Water Heater, Disposal, Microwave, Electric Oven, Refrigerator, Washer, Water Softener Owned
- Laundry: Laundry Closet
Features
- Ceiling Fan(s), Pantry, Walk-In Closet(s)
- Windows: Screens, Windows Thermal, Windows Vinyl
- Has basement: No
- Common walls with other units/homes: 1 Common Wall,End Unit
Interior area
- Total structure area: 1,413
- Total interior livable area: 1,413 sqft
Property
Parking
- Total spaces: 2
- Parking features: Attached
- Attached garage spaces: 2
- Details: Garage Parking Other(Finished Garage)
Features
- Levels: One
- Stories: 1
- Entry location: Ground Level
- Patio & porch: Patio, Covered
- Fencing: Fenced,Privacy
Lot
- Size: 1,306 Square Feet
- Features: Corner Lot
Details
- Parcel number: 490712102047000407
- Horse amenities: None
Construction
Type & style
- Home type: Condo
- Architectural style: Ranch,Traditional
- Property subtype: Residential, Condominium
- Attached to another structure: Yes
Materials
- Brick, Vinyl Siding
- Foundation: Slab
Condition
- Updated/Remodeled
- New construction: No
- Year built: 1974
Utilities & green energy
- Water: Municipal/City
Community & HOA
Community
- Features: Low Maintenance Lifestyle, Pool, Clubhouse
- Subdivision: The Arbors Horizontal Property Regime
HOA
- Has HOA: Yes
- Amenities included: Pool
- Services included: Clubhouse, Sewer, Entrance Common, Insurance, Lawncare, Maintenance Grounds, Maintenance Structure, Maintenance, Management, Snow Removal, Trash
- HOA fee: $400 monthly
- HOA phone: 317-570-4358
Location
- Region: Indianapolis
Financial & listing details
- Price per square foot: $149/sqft
- Annual tax amount: $1,092
- Date on market: 5/23/2024
- Cumulative days on market: 10 days
Price history
| Date | Event | Price |
|---|---|---|
| 6/28/2024 | Sold | $209,900$149/sqft |
Source:  MIBOR as distributed by MLS GRID #21980923 Report a problem MIBOR as distributed by MLS GRID #21980923 Report a problem | ||
| 6/3/2024 | Pending sale | $209,900$149/sqft |
Source: MIBOR as distributed by MLS GRID #21980923 Report a problem | ||
| 5/30/2024 | Price change | $209,9000%$149/sqft |
Source: MIBOR as distributed by MLS GRID #21980923 Report a problem | ||
| 5/23/2024 | Listed for sale | $210,000+82.6%$149/sqft |
Source: MIBOR as distributed by MLS GRID #21980923 Report a problem | ||
| 10/30/2018 | Sold | $115,000$81/sqft |
Source: MIBOR as distributed by MLS GRID #21596343 Report a problem | ||
Public tax history
Tax history is unavailable.
Neighborhood: 46226
Nearby homes
- $209,900-- bd1 ba1.4k sqft7645 Vintage Ct, Indianapolis, IN 46226Sold
- $161,200-- bd1 ba1.4k sqft7639 Vintage Ct, Indianapolis, IN 46226Off Market
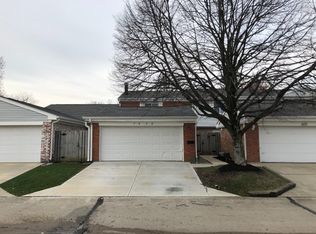
- $166,600-- bd1 ba1.7k sqft7633 Vintage Ct, Indianapolis, IN 46226Off Market
- $171,7003 bd2 ba1.7k sqft7627 Vintage Ct, Indianapolis, IN 46226Off Market
- $98,5002 bd2 ba1.4k sqft7644 Vintage Cir, Indianapolis, IN 46226Sold
- $157,9002 bd2 ba1.4k sqft7638 Vintage Cir, Indianapolis, IN 46226Off Market
- $159,2002 bd2 ba1.4k sqft7644 E Vintage Cir, Indianapolis, IN 46226Off Market
- $185,0003 bd3 ba1.7k sqft7621 Vintage Ct, Indianapolis, IN 46226For Sale
Nearby schools
GreatSchools rating
- 3/10Harrison Hill Elementary SchoolGrades: 1-6Distance: 0.2 mi
- 3/10Belzer Middle SchoolGrades: 7-8Distance: 0.2 mi
- 3/10Lawrence Central High SchoolGrades: 9-12Distance: 0.3 mi
Get a cash offer in 3 minutes
Find out how much your home could sell for in as little as 3 minutes with a no-obligation cash offer.
Estimated market value
$197,600
Get a cash offer in 3 minutes
Find out how much your home could sell for in as little as 3 minutes with a no-obligation cash offer.
Estimated market value
$197,600
- Indiana
- Marion County
- Lawrence
- 46226
- 7645 Vintage Ct Unit 63
Nearby cities
Nearby zip codes
Other Lawrence Topics
