Ready for delivery! New Construction in Bedford Park featuring 4 bedrooms and 2 1/2 baths. White cabinetry, quartz countertops, complimentary brown island, stainless appliances and hickory hardwood flooring. Black fixtures and hardware. Quality craftsmanship, by reputable builders who know and compliment the pride of this neighborhood. Four upper-level bedrooms with master ensuite. Fully sodded lot, patio and 2-car garage. Sought after area convenient to airports, expressways, shopping and dining. Community amenities with playgrounds, aquatic park, ball fields, walking path and park district. Village offers free water, internet, garbage pick-up, exercise/gym facilities, senior benefits, mechanic allowance, picnics and best of all...a reoccurring tax rebate! In a world of prices rising, isn't it nice too still have some "FREE" in your life?
Closed
$435,000
7645 W 65th Pl, Bedford Park, IL 60501
4beds
2,260sqft
Single Family Residence
Built in 2024
5,000 Square Feet Lot
$472,700 Zestimate®
$192/sqft
$3,957 Estimated rent
Home value
$472,700
$449,000 - $496,000
$3,957/mo
Zestimate® history
Owner options
List your home for rent
$3,957/mo
Rent Zestimate®
Find your next renter with Zillow Rental Manager. Plus, with online applications, you can quickly screen prospective tenants – for free.
$3,957/mo
Rent Zestimate®
Refinance and save
$3,109/mo
Est. payment
Refinancing to a lower rate could help reduce your monthly payments and save thousands over the life of the loan.
$3,109/mo
Est. payment
Explore your selling options
Work with a Zillow partner agent
Leverage their expertise and Zillow's premium Showcase listings to get your home seen by more buyers.
Get startedList with your own agent
Get your home in front of millions of buyers by listing it on Zillow.
Learn how to do itSell it yourself
Take full control of how buyers see your home on Zillow by listing For Sale by Owner (FSBO).
List your homeWhat's special
Hickory hardwood flooringBall fieldsQuartz countertopsAquatic parkWhite cabinetryBlack fixturesMechanic allowance
Zillow last checked:
Listing updated:
Listed by:
Mike McCatty 708-945-2121,
Century 21 Circle
Bought with:
David Dominguez
Realty of Chicago LLC
Source: MRED as distributed by MLS GRID,MLS#: 11936997
Facts & features
Interior
Bedrooms & bathrooms
- Bedrooms: 4
- Bathrooms: 3
- Full bathrooms: 2
- 1/2 bathrooms: 1
Rooms
- Room types: No additional rooms
Primary bedroom
- Features: Flooring (Carpet), Bathroom (Full)
- Level: Second
- Area: 182 Square Feet
- Dimensions: 13X14
Bedroom 2
- Features: Flooring (Carpet)
- Level: Second
- Area: 120 Square Feet
- Dimensions: 10X12
Bedroom 3
- Features: Flooring (Carpet)
- Level: Second
- Area: 132 Square Feet
- Dimensions: 11X12
Bedroom 4
- Features: Flooring (Carpet)
- Level: Second
- Area: 121 Square Feet
- Dimensions: 11X11
Family room
- Features: Flooring (Hardwood)
- Level: Main
- Area: 440 Square Feet
- Dimensions: 22X20
Kitchen
- Features: Kitchen (Island), Flooring (Hardwood)
- Level: Main
- Area: 440 Square Feet
- Dimensions: 22X20
Laundry
- Features: Flooring (Ceramic Tile)
- Level: Main
- Area: 64 Square Feet
- Dimensions: 8X8
Heating
- Natural Gas, Forced Air
Cooling
- Central Air
Appliances
- Included: Range, Microwave, Dishwasher, Refrigerator
Features
- Walk-In Closet(s)
- Flooring: Hardwood
- Basement: Unfinished,Full
- Number of fireplaces: 1
- Fireplace features: Heatilator, Family Room
Interior area
- Total structure area: 3,390
- Total interior livable area: 2,260 sqft
Property
Parking
- Total spaces: 2
- Parking features: Off Alley, Garage Door Opener, On Site, Garage Owned, Detached, Garage
- Garage spaces: 2
- Has uncovered spaces: Yes
Accessibility
- Accessibility features: No Disability Access
Features
- Stories: 2
- Patio & porch: Patio
Lot
- Size: 5,000 Square Feet
- Dimensions: 40X125
- Features: Level
Details
- Parcel number: 18241120040000
- Special conditions: None
Construction
Type & style
- Home type: SingleFamily
- Architectural style: Traditional
- Property subtype: Single Family Residence
Materials
- Vinyl Siding, Brick
- Foundation: Concrete Perimeter
- Roof: Asphalt
Condition
- New Construction
- New construction: Yes
- Year built: 2024
Details
- Builder model: 2 STORY
Utilities & green energy
- Electric: Circuit Breakers
- Sewer: Public Sewer
- Water: Lake Michigan
Community & HOA
Community
- Features: Park, Curbs, Sidewalks, Street Lights, Street Paved
HOA
- Services included: None
Location
- Region: Bedford Park
Financial & listing details
- Price per square foot: $192/sqft
- Tax assessed value: $330,380
- Annual tax amount: $13,566
- Date on market: 11/29/2023
- Listing terms: Conventional
- Ownership: Fee Simple
Price history
| Date | Event | Price |
|---|---|---|
| 3/28/2024 | Sold | $435,000+1.4%$192/sqft |
Source:  MRED as distributed by MLS GRID #11936997 Report a problem MRED as distributed by MLS GRID #11936997 Report a problem | ||
| 3/5/2024 | Contingent | $429,000$190/sqft |
Source: MRED as distributed by MLS GRID #11936997 Report a problem | ||
| 11/29/2023 | Listed for sale | $429,000+114.5%$190/sqft |
Source: MRED as distributed by MLS GRID #11936997 Report a problem | ||
| 6/29/2023 | Sold | $200,000$88/sqft |
Source: Public Record Report a problem | ||
Public tax history
| Year | Property taxes | Tax assessment |
|---|---|---|
| 2024 | $13,566 | $33,038 +129.9% |
| 2023 | -- | $14,369 -3.3% |
| 2022 | -- | $14,862 |
| 2021 | -- | $14,862 |
| 2020 | -- | $14,862 -12.1% |
| 2019 | -- | $16,917 |
| 2018 | -- | $16,917 |
| 2017 | -- | $16,917 +11.4% |
| 2016 | -- | $15,187 |
| 2015 | -- | $15,187 |
| 2014 | $4,150 +13.2% | $15,187 +0.1% |
| 2013 | $3,668 -15.2% | $15,171 |
| 2012 | $4,325 +5.9% | $15,171 |
| 2011 | $4,083 -17.8% | $15,171 -26.6% |
| 2010 | $4,968 +8.1% | $20,667 |
| 2009 | $4,594 +14.2% | $20,667 -7% |
| 2008 | $4,024 -5.1% | $22,222 +17.6% |
| 2007 | $4,238 -3.2% | $18,892 |
| 2006 | $4,377 +21.7% | $18,892 |
| 2005 | $3,596 -4.3% | $18,892 +18.5% |
| 2004 | $3,758 +2.6% | $15,940 |
| 2003 | $3,662 +5.4% | $15,940 |
| 2002 | $3,475 +15.7% | $15,940 +18.2% |
| 2001 | $3,004 +4.8% | $13,488 |
| 2000 | $2,866 +23.6% | $13,488 |
| 1999 | $2,318 | $13,488 |
Find assessor info on the county website
Neighborhood: 60501
Nearby homes
- $323,0004 bd2 ba1.7k sqft7647 W 65th Pl, Bedford Park, IL 60501Off Market
- $293,0003 bd1 ba1.4k sqft7643 W 65th Pl, Bedford Park, IL 60501Off Market
- $346,7003 bd2 ba1.5k sqft7641 W 65th Pl, Bedford Park, IL 60501Off Market
- $429,4405 bd4 ba2.9k sqft7649 W 65th Pl, Bedford Park, IL 60501Off Market
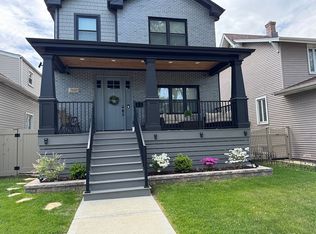
- $316,3003 bd1 ba1.3k sqft7651 W 65th Pl, Bedford Park, IL 60501Off Market
- $258,1003 bd1 ba1.4k sqft7651 W 65th Pl, Bedford Park, IL 60501Off Market
- $---- bd-- ba-- sqft7639 W 65th Pl, Summit Argo, IL 60501Off Market
- $236,6004 bd1 ba1.4k sqft7642 W 66th St, Bedford Park, IL 60501Off Market
Nearby schools
GreatSchools rating
- 5/10W W Walker Elementary SchoolGrades: K-5Distance: 0.2 mi
- 6/10Heritage Middle SchoolGrades: 6-8Distance: 0.8 mi
- 6/10Argo Community High SchoolGrades: 9-12Distance: 0.5 mi
Schools provided by the listing agent
- Elementary: W W Walker Elementary School
- Middle: Heritage Middle School
- High: Argo Community High School
- District: 104
Source: MRED as distributed by MLS GRID. This data may not be complete. We recommend contacting the local school district to confirm school assignments for this home.


Get pre-qualified for a loan
At Zillow Home Loans, we can pre-qualify you in as little as 5 minutes with no impact to your credit score.An equal housing lender. NMLS #10287.
- Illinois
- Cook County
- Bedford Park
- 60501
- 7645 W 65th Pl
Nearby cities
Nearby zip codes
Other Bedford Park Topics
