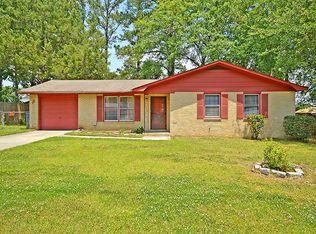
Price IMPROVEMENT! Don't miss it! This is your ''affordable housing'' opportunity! Welcome home! This beautifully restored 4-bedroom single-story brick ranch is perfectly located in the heart of North Charleston close to the Air Force Base--just minutes from shopping, dining, the interstate, and the airport.The home has undergone a complete transformation: brand-new kitchen and bathroom, refinished hardwood floors, new roof, windows, and doors--nothing was left untouched. You'll also enjoy the comfort of a new HVAC system and the privacy of freshly installed fencing around the property.Step inside and you'll be greeted by a spacious living room that flows seamlessly into the kitchen. The kitchen shines with white cabinetry, granite countertops, and plenty of room in the eat-in area for dining or entertaining. Down the hallway, you'll find three comfortable bedrooms along with a fully updated bathroom. The primary suite is located off the living room, offering the perfect retreat. Outside, the home sits on a generous lot with a large fenced backyard ideal for gatherings, play, or simply relaxing. This is your chance to own an affordable/workforce housing opportunity in a prime location. Don't wait ask your agent for details today!
Closed
$265,000
7646 Allwood Ave, North Charleston, SC 29418
4beds
1,677sqft
Single Family Residence
Built in 1970
10,018 Square Feet Lot
$264,300 Zestimate®
$158/sqft
$1,997 Estimated rent
Home value
$264,300
$251,000 - $278,000
$1,997/mo
Zestimate® history
Owner options
List your home for rent
$1,997/mo
Rent Zestimate®
Find your next renter with Zillow Rental Manager. Plus, with online applications, you can quickly screen prospective tenants – for free.
$1,997/mo
Rent Zestimate®
Refinance and save
$1,530/mo
Est. payment
Refinancing to a lower rate could help reduce your monthly payments and save thousands over the life of the loan.
$1,530/mo
Est. payment
Explore your selling options
Work with a Zillow partner agent
Leverage their expertise and Zillow's premium Showcase listings to get your home seen by more buyers.
Get startedList with your own agent
Get your home in front of millions of buyers by listing it on Zillow.
Learn how to do itSell it yourself
Take full control of how buyers see your home on Zillow by listing For Sale by Owner (FSBO).
List your homeWhat's special
New roofFreshly installed fencingRefinished hardwood floorsGenerous lotLarge fenced backyardBrand-new kitchenGranite countertops
Zillow last checked:
Listing updated:
Listed by:
Exit Realty Lowcountry Group
Bought with:
Keller Williams Realty Charleston
Source: CTMLS,MLS#: 25026951
Facts & features
Interior
Bedrooms & bathrooms
- Bedrooms: 4
- Bathrooms: 1
- Full bathrooms: 1
Rooms
- Room types: Family Room, Eat-In-Kitchen, Family
Heating
- Electric
Cooling
- Central Air
Features
- Eat-in Kitchen
- Flooring: Luxury Vinyl
- Has fireplace: No
Interior area
- Total structure area: 1,677
- Total interior livable area: 1,677 sqft
Property
Features
- Levels: One
- Stories: 1
- Fencing: Privacy,Wood
Lot
- Size: 10,018 Square Feet
Details
- Parcel number: 4040800105
Construction
Type & style
- Home type: SingleFamily
- Architectural style: Ranch
- Property subtype: Single Family Residence
Materials
- Brick Veneer, Vinyl Siding
- Foundation: Crawl Space
- Roof: Architectural,Asphalt
Condition
- New construction: No
- Year built: 1970
Utilities & green energy
- Sewer: Public Sewer
- Water: Public
- Utilities for property: Charleston Water Service, Dominion Energy
Community & HOA
Community
- Subdivision: Forest Hills
Location
- Region: North Charleston
Financial & listing details
- Price per square foot: $158/sqft
- Tax assessed value: $11,000
- Annual tax amount: $135
- Date on market: 10/4/2025
- Listing terms: Conventional
Price history
| Date | Event | Price |
|---|---|---|
| 3/30/2026 | Sold | $265,000$158/sqft |
Source:  CTMLS #25026951 Report a problem CTMLS #25026951 Report a problem | ||
| 2/18/2026 | Contingent | $265,000$158/sqft |
Source: EXIT Realty broker feed #25026951 Report a problem | ||
| 1/21/2026 | Price change | $265,000-5.3%$158/sqft |
Source: CTMLS #25026951 Report a problem | ||
| 10/27/2025 | Price change | $279,900-5.1%$167/sqft |
Source: CTMLS #25026951 Report a problem | ||
| 10/4/2025 | Listed for sale | $295,000$176/sqft |
Source: CTMLS #25026951 Report a problem | ||
Public tax history
| Year | Property taxes | Tax assessment |
|---|---|---|
| 2025 | $222 | -- |
| 2024 | $222 | -- |
| 2023 | $222 +29.8% | -- |
| 2022 | $171 | -- |
| 2021 | $171 | -- |
| 2020 | $171 | -- |
| 2019 | $171 | -- |
| 2017 | $171 +26.7% | -- |
| 2016 | $135 | -- |
| 2015 | $135 | -- |
| 2014 | $135 | -- |
| 2011 | $135 | -- |
| 2010 | -- | -- |
| 2009 | -- | -- |
| 2008 | -- | -- |
| 2006 | -- | -- |
| 2005 | -- | -- |
| 2004 | -- | -- |
| 2003 | -- | -- |
| 2002 | -- | -- |
| 2000 | -- | -- |
Find assessor info on the county website
Neighborhood: 29418
Nearby homes
- $243,9004 bd2 ba1.1k sqft7640 Allwood Ave, Charleston, SC 29418Off Market
- $281,5003 bd2 ba1.3k sqft7652 Allwood Ave, North Charleston, SC 29418Off Market
- $226,9003 bd1 ba1k sqft7632 Allwood Ave, North Charleston, SC 29418Off Market
- $236,0003 bd2 ba1.9k sqft7645 Allwood Ave, North Charleston, SC 29418Off Market
- $235,0003 bd2 ba1.8k sqft7660 Allwood Ave, North Charleston, SC 29418Sold
- $266,7003 bd2 ba1.5k sqft7651 Allwood Ave, Charleston, SC 29418Off Market
- $229,1004 bd1 ba1.5k sqft7639 Allwood Ave, North Charleston, SC 29418Off Market
- $285,0004 bd2 ba1.6k sqft7659 Allwood Ave, North Charleston, SC 29418Sold
Nearby schools
GreatSchools rating
- 7/10Hunley Park Elementary SchoolGrades: PK-5Distance: 0.9 mi
- 5/10Jerry Zucker Middle School Of ScienceGrades: 6-8Distance: 2.1 mi
- 1/10R. B. Stall High SchoolGrades: 9-12Distance: 1.3 mi
Schools provided by the listing agent
- Elementary: Hunley Park Elementary School
- Middle: Jerry Zucker
- High: Stall
Source: CTMLS. This data may not be complete. We recommend contacting the local school district to confirm school assignments for this home.
Get a cash offer in 3 minutes
Find out how much your home could sell for in as little as 3 minutes with a no-obligation cash offer.
Estimated market value
$264,300
Get a cash offer in 3 minutes
Find out how much your home could sell for in as little as 3 minutes with a no-obligation cash offer.
Estimated market value
$264,300
- South Carolina
- Charleston County
- North Charleston
- 29418
- 7646 Allwood Ave
Nearby cities
Nearby zip codes
Other North Charleston Topics
- Apartments for Rent in 29418
- Houses for Sale in 29418
- Houses for Rent in 29418
- 29418 Real Estate
- North Charleston Condos
- Houses for Sale in North Charleston
- Newest Listings in North Charleston
- North Charleston Home Values
- North Charleston Real Estate Agents
- North Charleston Refinance
- North Charleston Mortgage Rates
