The 4 bdrm, 2 full bath home at 7646 Big Beaver Blvd checks all the boxes! Tastefully updated and improved, this home makes 1-level living a breeze while still allowing everyone their own space. Use the side entrance for access into the home, and a tiled lndry rm does double duty as a great everyday landing spot. Many windows are a cheery welcome into the brkfst area in the kitchen, while addtnl cabinetry was added for more storage and an enviable amount of counter space. Spacious dining rm & expansive living rm. The primary bdrm has a full bath ensuite & oversized closet. A 4th bdrm located off the dining rm could just as easily function as playrm, den or home office. A BIG full bsmt is full of potential and where you'll find a wood stove capable of heating the whole home. The 2 car attchd gar has extra space to work and a completely enclosed entrance into the home. A metal roof spans all for peace of mind. 2 decks plus a covered porch provide lots of choices for enjoying outdoors!
Sold for $195,000
$195,000
7646 Big Beaver Blvd, Wampum, PA 16157
4beds
--sqft
Manufactured Home, Single Family Residence
Built in 1997
0.64 Acres Lot
$260,100 Zestimate®
$--/sqft
$1,318 Estimated rent
Home value
$260,100
$239,000 - $281,000
$1,318/mo
Zestimate® history
Owner options
List your home for rent
$1,318/mo
Rent Zestimate®
Find your next renter with Zillow Rental Manager. Plus, with online applications, you can quickly screen prospective tenants – for free.
$1,318/mo
Rent Zestimate®
Refinance and save
$1,371/mo
Est. payment
Refinancing to a lower rate could help reduce your monthly payments and save thousands over the life of the loan.
$1,371/mo
Est. payment
Explore your selling options
Work with a Zillow partner agent
Leverage their expertise and Zillow's premium Showcase listings to get your home seen by more buyers.
Get startedList with your own agent
Get your home in front of millions of buyers by listing it on Zillow.
Learn how to do itSell it yourself
Take full control of how buyers see your home on Zillow by listing For Sale by Owner (FSBO).
List your homeWhat's special
Zillow last checked:
Listing updated:
Listed by:
Sara Lowman 724-775-1000,
BERKSHIRE HATHAWAY THE PREFERRED REALTY
Bought with:
Kathleen Doehring
REALTY ONE GROUP GOLD STANDARD
Source: WPMLS,MLS#: 1647914 Originating MLS: West Penn Multi-List
Originating MLS: West Penn Multi-ListFacts & features
Interior
Bedrooms & bathrooms
- Bedrooms: 4
- Bathrooms: 2
- Full bathrooms: 2
Primary bedroom
- Level: Main
- Dimensions: 13x13
Bedroom 2
- Level: Main
- Dimensions: 10x9
Bedroom 3
- Level: Main
- Dimensions: 13x10
Bedroom 4
- Level: Main
- Dimensions: 10x9
Dining room
- Level: Main
- Dimensions: 13x11
Entry foyer
- Level: Main
Kitchen
- Level: Main
- Dimensions: 22x9
Laundry
- Level: Main
- Dimensions: 8x6
Living room
- Level: Main
- Dimensions: 19x13
Heating
- Electric, Heat Pump
Cooling
- Central Air, Electric
Appliances
- Included: Some Electric Appliances, Dishwasher, Microwave, Refrigerator, Stove
Features
- Window Treatments
- Flooring: Ceramic Tile, Vinyl, Carpet
- Windows: Screens, Window Treatments
- Basement: Full,Walk-Up Access
- Number of fireplaces: 1
- Fireplace features: Wood Burning Stove
Property
Parking
- Total spaces: 2
- Parking features: Attached, Garage, Garage Door Opener
- Has attached garage: Yes
Features
- Levels: One
- Stories: 1
Lot
- Size: 0.64 Acres
- Dimensions: 92 x 301 x 52 x 42 x 313
Details
- Parcel number: 530070306000
Construction
Type & style
- Home type: MobileManufactured
- Architectural style: Ranch
- Property subtype: Manufactured Home, Single Family Residence
Materials
- Vinyl Siding
- Roof: Metal
Condition
- Resale
- Year built: 1997
Utilities & green energy
- Sewer: Septic Tank
- Water: Public
Community & HOA
Location
- Region: Wampum
Financial & listing details
- Tax assessed value: $213,700
- Annual tax amount: $3,345
- Date on market: 4/8/2024
Price history
| Date | Event | Price |
|---|---|---|
| 5/24/2024 | Sold | $195,000 |
Source:  WPMLS #1647914 Report a problem WPMLS #1647914 Report a problem | ||
| 4/15/2024 | Contingent | $195,000 |
Source: WPMLS #1647914 Report a problem | ||
| 4/8/2024 | Listed for sale | $195,000+2337.5% |
Source: WPMLS #1647914 Report a problem | ||
| 9/29/1997 | Sold | $8,000 |
Source: Agent Provided Report a problem | ||
Public tax history
| Year | Property taxes | Tax assessment |
|---|---|---|
| 2025 | $3,661 | $213,700 |
| 2024 | $3,661 +9.4% | $213,700 +599.5% |
| 2023 | $3,345 +1.9% | $30,550 |
| 2022 | $3,284 +0.9% | $30,550 |
| 2021 | $3,254 +0.9% | $30,550 |
| 2020 | $3,223 | $30,550 |
| 2019 | $3,223 +305.8% | $30,550 |
| 2018 | $794 +17.1% | $30,550 |
| 2017 | $678 | $30,550 |
| 2016 | $678 | $30,550 |
| 2015 | $678 | $30,550 |
| 2014 | $678 | $30,550 |
| 2013 | -- | $30,550 |
| 2012 | -- | $30,550 |
| 2011 | -- | $30,550 |
| 2010 | -- | $30,550 |
| 2008 | -- | $30,550 |
| 2007 | -- | $30,550 |
| 2006 | -- | $30,550 |
Find assessor info on the county website
Neighborhood: 16157
Nearby homes
- $58,700-- bd-- ba-- sqft7650 Big Beaver Blvd, Wampum, PA 16157Off Market
- $83,7003 bd2 ba1.6k sqft7638 Big Beaver Blvd, Wampum, PA 16157Off Market
- $13,5003 bd2 ba1.7k sqft7634 Big Beaver Blvd, Wampum, PA 16157Sold
- $--2 bd1 ba1.2k sqft7641 Big Beaver Blvd #A, Wampum, PA 16157Off Market
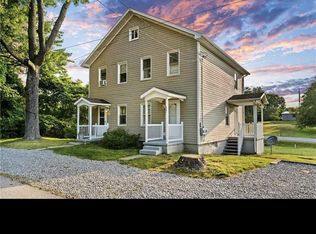
- $20,000-- bd-- ba-- sqft114 Wampum Rd, Wampum, PA 16157Sold
- $97,5004 bd2 ba1.8k sqft7641 Big Beaver Blvd, Wampum, PA 16157Off Market
- $3,200-- bd-- ba-- sqft7638 Big Beaver Blvd, Wampum, PA 16157Off Market
- $241,3004 bd1 ba1.5k sqft7630 Big Beaver Blvd, Wampum, PA 16157Off Market
Nearby schools
GreatSchools rating
- 7/10Big Beaver Elementary SchoolGrades: K-5Distance: 3.7 mi
- 5/10Beaver Falls Middle SchoolGrades: 6-8Distance: 6.5 mi
- 3/10Beaver Falls Area Senior High SchoolGrades: 9-12Distance: 6.3 mi
Schools provided by the listing agent
- District: Beaver Falls Area
Source: WPMLS. This data may not be complete. We recommend contacting the local school district to confirm school assignments for this home.
- Pennsylvania
- Beaver County
- Wampum
- 16157
- 7646 Big Beaver Blvd
Nearby cities
Nearby zip codes
Other Wampum Topics
