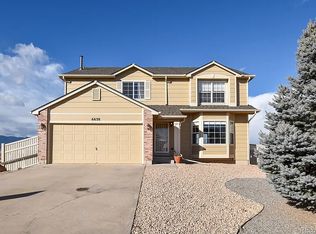
Beautiful two story home with gourmet kitchen, mountain views, covered back patio and spacious multiple living spaces.
This home has it all, with an open concept main level the gourmet kitchen features double ovens, gas range, stainless appliances, large walk in pantry, ample cabinet space...a kitchen anyone that loves to cook would enjoy making a meal in. The formal living room is open to the kitchen with wood floors and large windows. Upstairs has 4 spacious bedrooms including the owners suite with grand walk in closet and private on suite 5 piece bath. In addition the upstairs has a loft over looking the foyer and a spacious laundry room with washer/dryer included. The fully finished basement has the 5th bedroom, an additional full bathroom, there is a living space perfect for a theater room or pool table, plus a bonus room that is great for a home gym or extra storage. With a 4 car garage of course you also have electric car charging available. Also save Money on your electric bills with solar panels!
The neighborhood has a walking trail and several parks, it is close to Fort Carson, Peterson and Schriever AFB. Come take a look!! Dogs Welcome.
House for rent
$3,200/moFees may apply
7646 Bigtooth Maple Dr, Colorado Springs, CO 80925
5beds
4,200sqft
Price may not include required fees and charges. Learn more|
Single family residence
Available now
Dogs OK
Air conditioner, central air
In unit laundry
4 Attached garage spaces parking
Central, forced air
What's special
Mountain viewsLarge walk in pantryOpen concept main levelGas rangeFully finished basementDouble ovensStainless appliances
- 10 days |
- -- |
- -- |
Zillow last checked:
Listing updated:
Travel times

Let’s turn your rent into credit progress
Build credit history with every on-time payment and get credit for the payment you’re already making.
Facts & features
Interior
Bedrooms & bathrooms
- Bedrooms: 5
- Bathrooms: 4
- Full bathrooms: 3
- 1/2 bathrooms: 1
Rooms
- Room types: LaundryRoom, MasterBath, Pantry, WalkInCloset
Heating
- Central, Forced Air
Cooling
- Air Conditioner, Central Air
Appliances
- Included: Dishwasher, Garbage Disposal, Microwave Oven, Range Oven, Refrigerator, Washer, dryer
- Laundry: In Unit, Laundry Room
Features
- Ceiling Fan(s), Pantry, Walk In Closet
- Flooring: Carpet, Hardwood
- Windows: Window Coverings
- Has basement: Yes
Interior area
- Total interior livable area: 4,200 sqft
Video & virtual tour
Property
Parking
- Total spaces: 4
- Parking features: Attached, Basement, Garage
- Has attached garage: Yes
- Details: Contact manager
Features
- Exterior features: Playground, Sprinkler System
- Fencing: Fenced Yard
Details
- Additional structures: Garage(s)
- Parcel number: 5527203004
Construction
Type & style
- Home type: SingleFamily
- Property subtype: Single Family Residence
Condition
- Year built: 2017
Utilities & green energy
- Utilities for property: Garbage
Community & HOA
Community
- Features: Playground, Smoke Free
HOA
- Amenities included: Playground
Location
- Region: Colorado Springs
Financial & listing details
- Lease term: Lease: 11 Month Lease Deposit: $3200
Nearby apartments for rent

Price history
| Date | Event | Price |
|---|---|---|
| 7/15/2026 | Listed for rent | $3,200+6.7%$1/sqft |
Source: Zillow Rentals Report a problem | ||
| 4/26/2024 | Listing removed | -- |
Source: Zillow Rentals Report a problem | ||
| 4/12/2024 | Listed for rent | $3,000$1/sqft |
Source: Zillow Rentals Report a problem | ||
| 11/16/2017 | Sold | $381,300+217.8%$91/sqft |
Source: Public Record Report a problem | ||
| 6/16/2017 | Sold | $120,000$29/sqft |
Source: Public Record Report a problem | ||
Neighborhood: 80925
Nearby schools
GreatSchools rating
- 5/10Webster Elementary SchoolGrades: K-5Distance: 2.9 mi
- 5/10Janitell Junior High SchoolGrades: 6-8Distance: 2 mi
- 5/10Mesa Ridge High SchoolGrades: 9-12Distance: 2.7 mi