Skip main navigation
Off market
  • $718,100

    7646 Carswold Dr, Saint Louis, MO 63105

    3beds
    1,854sqft
    Single Family Residence
    Built in ----
    -- sqft lot
    $718,100 Zestimate®
    $387/sqft
    $3,933 Estimated rent

    Home value

    $718,100

    $675,000 - $768,000

    $3,933/mo

    Zestimate® history
    Loading
    Loading...

    Owner options

    List your home for rent

    $3,933/mo

    Rent Zestimate®

    Find your next renter with Zillow Rental Manager. Plus, with online applications, you can quickly screen prospective tenants – for free.

    Learn more

    $3,933/mo

    Rent Zestimate®

    Refinance and save

    $4,600/mo

    Est. payment

    Refinancing to a lower rate could help reduce your monthly payments and save thousands over the life of the loan.

    See today's rates

    $4,600/mo

    Est. payment

    Explore your selling options

    Work with a Zillow partner agent

    Leverage their expertise and Zillow's premium Showcase listings to get your home seen by more buyers.

    Get started

    List with your own agent

    Get your home in front of millions of buyers by listing it on Zillow.

    Learn how to do it

    Sell it yourself

    Take full control of how buyers see your home on Zillow by listing For Sale by Owner (FSBO).

    List your home

    What's special

    Private backyard patioGranite countertopsTree-lined streetsLaundry room with storageOpen floor planModern ceiling fanBreakfast bar with seating

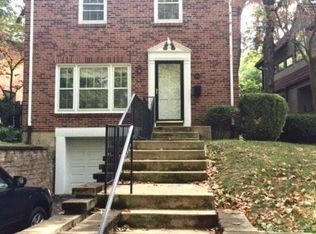
    7646 Carswold Drive | Wydown Forest, Clayton, MO 63105 3 Bed | 2.5 Bath | 1,874 SF | Clayton School District Light pours in from every direction in this contemporary multi-level home on one of Wydown Forest's most charming, tree-lined streets. With windows on three walls in nearly every room, the interiors stay bright and connected to the outdoors throughout the day. The main level features a true open floor plan with beautiful hardwood floors running throughout. The spacious living room is anchored by a fireplace with a clean tile surround and framed by a bay window that brings the neighborhood's mature canopy inside. The dining area includes a striking built-in glass display cabinet and elegant Shoji-style sliding doors that create a seamless, design forward transition between living and kitchen spaces. The kitchen is built for someone who likes to cook. Granite countertops, high-gloss cabinetry, a gas cooktop on the peninsula, stainless steel appliances (French door refrigerator, wall oven, microwave, dishwasher), metallic tile backsplash, pendant lighting, and a breakfast bar with seating. Sliding glass doors open directly to the private backyard patio. Upstairs, the landing doubles as an incredible home office with a full-length built-in desk, pendant lights, built-in bookshelves, and an oversized picture window framing one of the property's signature mature trees. The primary bedroom offers windows on three walls, a modern ceiling fan, a walk-in closet with Shoji screen doors, and access to a spa-like bath featuring a soaking tub, glass block shower, double sinks, a porthole window, and vaulted ceilings. The second bedroom is generously sized with its own three-wall window exposure and ceiling fan. The lower level adds a third bedroom with its own full bath, plus a laundry room with storage and an oversized one-car garage with a glass-paneled door. Out back, a private flagstone patio surrounded by a wood fence, mature trees, and lush plantings creates a true backyard retreat, perfect for grilling and outdoor dining just steps from the kitchen. Located in the award-winning Clayton School District (Glenridge Elementary), walking distance to downtown Clayton's restaurants, coffee shops, and parks, and minutes from Washington University, Forest Park, and major employment centers.

    This property is off market, which means it's not currently listed for sale or rent on Zillow. This may be different from what's available on other websites or public sources.

    Zillow last checked:

    Listing updated:

    Source: Zillow Rentals

    Facts & features

    Interior

    Bedrooms & bathrooms
    • Bedrooms: 3
    • Bathrooms: 3
    • Full bathrooms: 3
    Cooling
    • Central Air
    Appliances
    • Included: Dishwasher, Dryer, Freezer, Microwave, Oven, Refrigerator, Washer
    • Laundry: In Unit
    Features
    • Walk In Closet
    • Flooring: Carpet, Hardwood, Tile
    Interior area
    • Total interior livable area: 1,854 sqft

    Property

    Parking
    • Parking features: Attached, Off Street
    • Has attached garage: Yes
    • Details: Contact manager
    Features
    • Exterior features: Walk In Closet
    Details
    • Parcel number: 19J430394

    Construction

    Type & style
    • Home type: SingleFamily
    • Property subtype: Single Family Residence

    Community & HOA

    Community
    • Deposit fee: $3,975
    Location
    • Region: Saint Louis

    Financial & listing details

    • Price per square foot: $387/sqft
    • Tax assessed value: $695,000
    • Annual tax amount: $8,299
    • Date on market: 4/7/2026
    • Date available: 05/01/2026
    • Lease term: 1 Year

    Price history

    DateEventPrice
    5/6/2026Listing removed$3,975$2/sqft
    Source: Zillow Rentals Report a problem
    4/7/2026Listed for rent$3,975$2/sqft
    Source: Zillow Rentals Report a problem
    7/9/2020Sold--
    Source: MARIS #20031651 Report a problem
    5/18/2020Pending sale$490,000$264/sqft
    Source: Janet McAfee Inc. #20031651 Report a problem
    5/13/2020Listed for sale$490,000+7.7%$264/sqft
    Source: Janet McAfee Inc. #20031651 Report a problem
    7/15/2011Sold--
    Source: Public Record Report a problem
    5/26/2011Listed for sale$455,000$245/sqft
    Source: Laura McCarthy- Clayton #11025883 Report a problem
    5/2/2007Sold--
    Source: Public Record Report a problem
    12/17/2002Sold--
    Source: Public Record Report a problem
    6/6/2002Sold--
    Source: Public Record Report a problem
    8/16/2001Sold--
    Source: Public Record Report a problem
    6/24/1999Sold--
    Source: Public Record Report a problem

    Public tax history

    YearProperty taxesTax assessment
    2025$8,299 +10%$132,050 +19.3%
    2024$7,543 +0.1%$110,730
    2023$7,534 +10.9%$110,730 +17.3%
    2022$6,795 +0.4%$94,430
    2021$6,771 -5.4%$94,430 -2.4%
    2020$7,158 +22.9%$96,730
    2019$5,826 $96,730 +19.2%
    2018$5,826 $81,130
    2017$5,826 +0.7%$81,130
    2016$5,787 -4.7%$81,130
    2015$6,074 $81,130 +10.3%
    2014$6,074 +5%$73,570
    2013$5,787 $73,570 -1.1%
    2012-- $74,410
    2011-- $74,410 -2.3%
    2010$5,281 +7.2%$76,160
    2009$4,927 +21.5%$76,160 +17.8%
    2008$4,054 +3.4%$64,640
    2007$3,921 $64,640 +12.3%
    2006$3,921 -3.5%$57,570
    2005$4,063 +31.6%$57,570 +0.5%
    2003$3,087 +2.4%$57,310 +13.5%
    2002$3,014 +10.6%$50,500
    2001$2,725 $50,500
    Find assessor info on the county website

    Neighborhood: 63105

    Nearby schools

    GreatSchools rating
    Get a cash offer in 3 minutes
    Find out how much your home could sell for in as little as 3 minutes with a no-obligation cash offer.
    Estimated market value
    $718,100
    Get a cash offer in 3 minutes
    Find out how much your home could sell for in as little as 3 minutes with a no-obligation cash offer.
    Estimated market value
    $718,100