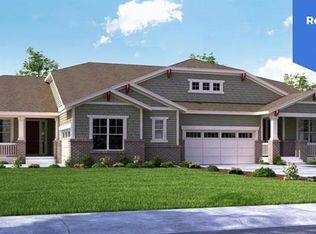
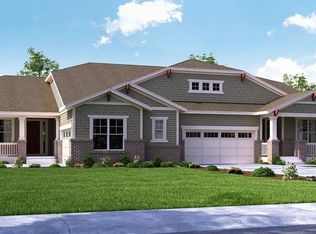
IMPRESSIVE 55+ single-level paired home is finally on the market! This is the largest paired home floorplan in the community. A TRUE lock and leave home! HOA covers all yard and snow removal. Check out this gorgeous 4-bedroom gem displays a 2-car garage, stone accents, and a cozy front porch where you can relax and enjoy peaceful afternoons. This home has a huge extended back covered deck complete with a door from the primary bedroom direct to this covered deck for coffee in the morning. The appealing interior offers an inviting ambiance, showcasing wood & tile flooring, recessed lighting, 10 foot ceilings, and a formal dining room excellent for hosting special occasions complete with an absolutely gorgeous chandelier. The fireplace complements the large great room, making get-togethers a bliss! In the open-concept kitchen, you'll find plenty of cabinetry with crown moulding, glossy stainless steel appliances, granite counters, a pantry, butler's service area, subway tile backsplash, a prep island with a breakfast bar, and a breakfast nook. Fall in love with the bright primary retreat, complete with plush carpet in all the right places, direct outdoor access, an ensuite with dual sinks, and a walk-in closet. A unique attribute of this home is the oversized bonus room in the basement that can be used as an entertainment or recreational center. Enjoy your morning coffee under the covered patio in the backyard. This is an amazing opportunity you wouldn't want to miss! Hurry! One Buyer must be 55+
Sold for $659,900
$659,900
7646 E 148th Place, Thornton, CO 80602
4beds
4,170sqft
Duplex
Built in 2017
7,183 Square Feet Lot
$700,500 Zestimate®
$158/sqft
$3,559 Estimated rent
Home value
$700,500
$665,000 - $736,000
$3,559/mo
Zestimate® history
Owner options
List your home for rent
$3,559/mo
Rent Zestimate®
Find your next renter with Zillow Rental Manager. Plus, with online applications, you can quickly screen prospective tenants – for free.
$3,559/mo
Rent Zestimate®
Refinance and save
$4,408/mo
Est. payment
Refinancing to a lower rate could help reduce your monthly payments and save thousands over the life of the loan.
$4,408/mo
Est. payment
Explore your selling options
Work with a Zillow partner agent
Leverage their expertise and Zillow's premium Showcase listings to get your home seen by more buyers.
Get startedList with your own agent
Get your home in front of millions of buyers by listing it on Zillow.
Learn how to do itSell it yourself
Take full control of how buyers see your home on Zillow by listing For Sale by Owner (FSBO).
List your homeWhat's special
Stone accentsCovered deckOversized bonus roomCozy front porchFormal dining roomDirect outdoor accessPlush carpet
Zillow last checked:
Listing updated:
Listed by:
RaNae Sevier 303-478-0509,
eXp Realty, LLC
Bought with:
Cynthia Munoz, 100002114
Redfin Corporation
Source: REcolorado as distributed by MLS GRID,MLS#: 5705737
Facts & features
Interior
Bedrooms & bathrooms
- Bedrooms: 4
- Bathrooms: 3
- Full bathrooms: 2
- 3/4 bathrooms: 1
- Main level bathrooms: 2
- Main level bedrooms: 2
Primary bedroom
- Description: Carpeted, Ceiling Fan
- Level: Main
Bedroom
- Description: Carpeted, Ceiling Light, Closet
- Level: Main
Bedroom
- Description: Carpeted, Ceiling Light, Closet
- Level: Basement
Bedroom
- Description: Carpeted, Closet
- Level: Basement
Primary bathroom
- Description: Shower Only
- Level: Main
Bathroom
- Description: Shower & Tub Combo
- Level: Main
Bathroom
- Description: Shower& Tub Combo, Dual Sinks
- Level: Basement
Bonus room
- Description: Carpeted, Media Niche, Recessed Lighting
- Level: Basement
Dining room
- Description: Formal, Wood Floors
- Level: Main
Great room
- Description: Ceiling Fan, Wood Floors
- Level: Main
Kitchen
- Description: Wood Floors
- Level: Main
Laundry
- Description: Laundry Room
- Level: Main
Utility room
- Description: Huge Storage Room
- Level: Basement
Heating
- Forced Air
Cooling
- Central Air
Appliances
- Included: Cooktop, Dishwasher, Disposal, Dryer, Microwave, Oven, Refrigerator, Washer
- Laundry: In Unit
Features
- Built-in Features, Butcher Counters, Ceiling Fan(s), Eat-in Kitchen, Granite Counters, High Ceilings, High Speed Internet, Kitchen Island, Open Floorplan, Pantry, Primary Suite, Smoke Free, Walk-In Closet(s), Wired for Data
- Flooring: Carpet, Tile, Wood
- Windows: Double Pane Windows
- Basement: Finished,Sump Pump
- Number of fireplaces: 1
- Fireplace features: Living Room
- Common walls with other units/homes: 1 Common Wall
Interior area
- Total structure area: 4,170
- Total interior livable area: 4,170 sqft
- Finished area above ground: 2,085
- Finished area below ground: 1,064
Property
Parking
- Total spaces: 2
- Parking features: Concrete
- Attached garage spaces: 2
Features
- Levels: One
- Stories: 1
- Patio & porch: Covered, Deck, Front Porch
- Exterior features: Rain Gutters
- Fencing: Partial
- Has view: Yes
- View description: Mountain(s)
Lot
- Size: 7,183 Square Feet
- Features: Landscaped, Master Planned, Open Space, Sprinklers In Front, Sprinklers In Rear
Details
- Parcel number: R0186522
- Zoning: Residential
- Special conditions: Standard
Construction
Type & style
- Home type: SingleFamily
- Architectural style: Contemporary
- Property subtype: Duplex
- Attached to another structure: Yes
Materials
- Frame, Stone, Wood Siding
- Foundation: Slab
- Roof: Composition
Condition
- Year built: 2017
Utilities & green energy
- Sewer: Public Sewer
- Water: Public
- Utilities for property: Cable Available, Electricity Connected, Natural Gas Available, Natural Gas Connected, Phone Available
Community & HOA
Community
- Security: Smoke Detector(s)
- Subdivision: Heritage Todd Creek
HOA
- Has HOA: Yes
- Amenities included: Clubhouse, Concierge, Fitness Center, Gated, Golf Course, Pool, Spa/Hot Tub
- Services included: Maintenance Grounds, Recycling, Road Maintenance, Snow Removal, Trash
- HOA fee: $270 quarterly
- HOA name: CCMC
- HOA phone: 720-230-4700
- Second HOA fee: $385 quarterly
- Second HOA name: Advance Management
- Second HOA phone: 303-482-2213
- Third HOA fee: $195 quarterly
- Third HOA name: Metro HOA
- Third HOA phone: 720-230-4700
Location
- Region: Thornton
Financial & listing details
- Price per square foot: $158/sqft
- Tax assessed value: $636,000
- Annual tax amount: $5,713
- Date on market: 3/9/2024
- Listing terms: Cash,Conventional,FHA,VA Loan
- Exclusions: Seller’s Personal Property
- Ownership: Individual
- Electric utility on property: Yes
- Road surface type: Paved
Price history
| Date | Event | Price |
|---|---|---|
| 4/30/2024 | Sold | $659,900$158/sqft |
Source:  REcolorado as distributed by MLS GRID #5705737 Report a problem REcolorado as distributed by MLS GRID #5705737 Report a problem | ||
| 4/5/2024 | Pending sale | $659,900$158/sqft |
Source: REcolorado as distributed by MLS GRID #5705737 Report a problem | ||
| 3/9/2024 | Listed for sale | $659,900+49%$158/sqft |
Source: REcolorado as distributed by MLS GRID #5705737 Report a problem | ||
| 12/28/2017 | Sold | $442,800$106/sqft |
Source: Public Record Report a problem | ||
Public tax history
| Year | Property taxes | Tax assessment |
|---|---|---|
| 2025 | $5,193 +0.3% | $39,750 +0.6% |
| 2024 | $5,176 -9.4% | $39,510 |
| 2023 | $5,713 +1.9% | $39,510 +13.7% |
| 2022 | $5,608 | $34,750 -6.4% |
| 2021 | -- | $37,140 -2% |
| 2020 | $5,439 | $37,910 -0.1% |
| 2019 | $5,439 +7.7% | $37,960 +17.3% |
| 2018 | $5,048 | $32,370 +156.7% |
| 2017 | $5,048 | $12,610 +191.2% |
| 2016 | -- | $4,330 +3.1% |
| 2015 | $658 | $4,200 |
Find assessor info on the county website
Neighborhood: Heritage Todd Creek
Nearby homes
- $605,7002 bd2 ba1.7k sqft7626 E 148th Pl, Thornton, CO 80602Off Market

- $570,5002 bd2 ba1.8k sqft7666 E 148th Pl, Thornton, CO 80602Off Market
- $550,4002 bd2 ba3.1k sqft7616 E 148th Pl, Thornton, CO 80602Off Market
- $557,6002 bd2 ba3.1k sqft7686 E 148th Pl, Thornton, CO 80602Off Market
- $585,9002 bd2 ba3.6k sqft7606 E 148th Pl, Thornton, CO 80602Off Market
- $586,4002 bd2 ba1.7k sqft14800 Rosemary Way, Thornton, CO 80602Off Market
- $14,9293 bd3 ba2.3k sqft7700 E 148th Dr, Brighton, CO 80602Off Market
- $808,9004 bd4 ba3.8k sqft7700 E 148th Dr, Thornton, CO 80602Off Market
Nearby schools
GreatSchools rating
- 6/10Brantner Elementary SchoolGrades: PK-5Distance: 1.9 mi
- 4/10Rodger Quist Middle SchoolGrades: 6-8Distance: 1.8 mi
- 5/10Riverdale Ridge High SchoolGrades: 9-12Distance: 1.9 mi
Schools provided by the listing agent
- Elementary: Brantner
- Middle: Roger Quist
- High: Brighton
- District: School District 27-J
Source: REcolorado as distributed by MLS GRID. This data may not be complete. We recommend contacting the local school district to confirm school assignments for this home.
Get a cash offer in 3 minutes
Find out how much your home could sell for in as little as 3 minutes with a no-obligation cash offer.
Estimated market value
$700,500
Get a cash offer in 3 minutes
Find out how much your home could sell for in as little as 3 minutes with a no-obligation cash offer.
Estimated market value
$700,500
- Colorado
- Adams County
- Thornton
- 80602
- Heritage Todd Creek
- 7646 E 148th Place
