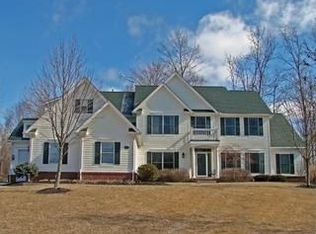
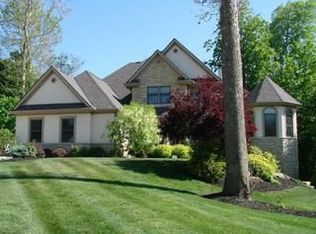
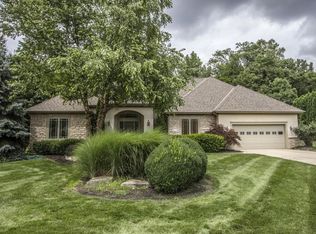
Spectacular, MOVE-IN READY 2-story home on beautiful private cul-de-sac in Westerville School District. This 5 BEDROOM, 3.5 BATH custom-built home sits on a private half acre lot and has over 4000 SQUARE FEET of living space. The stunning foyer opens to the SPACIOUS 2-STORY GREAT ROOM with an inviting GAS-LOG FIREPLACE and a wall of windows (with remote control blinds) providing lots of natural light! Off the great room is a fabulous EAT-IN KITCHEN with stainless steel appliances, GRANITE counters, large walk-in pantry & breakfast bar. Incredible 1st floor OWNER’S SUITE with spa-inspired Master Bath and HUGE custom-designed WALK-IN CLOSET. Main level also includes DINING ROOM, laundry room/mudroom with built-in lockers, and desirable BUTLER’S PANTRY. The stunning DEN/OFFICE with soaring ceiling, wainscoting and a large picture window is uniquely situated between the 1st and 2nd floor. The upper level features a bedroom with private EN SUITE FULL BATH and 2 more bedrooms sharing an additional full bath. Enjoy the SPACIOUS finished lower level REC ROOM (rough plumbed to add a full bath and bar), a bedroom with an egress window, and tons of storage space! Spending time outdoors is a must with the fabulous PAVER PATIO and beautiful large wooded lot situated at the end of the cul-de-sac. This home has it all . . . fabulous open concept floor plan, near Highland Lakes Country Club, schools, parks, shopping, and more! Make this house YOUR HOME. . . 7646 Frasier Road!
This property is not currently displayed as for sale or rent on Zillow. This may be different from what's on other websites or public sources.