Skip main navigation
Closed
  • $193,500

    7646 Manchester Mnr, Hanover Park, IL 60133

    2beds
    850sqft
    Townhouse, Single Family Residence
    Built in 1975
    1,584 Square Feet Lot
    $219,700 Zestimate®
    $228/sqft
    $1,857 Estimated rent

    Home value

    $219,700

    $200,000 - $242,000

    $1,857/mo

    Zestimate® history
    Loading
    Loading...

    Owner options

    List your home for rent

    $1,857/mo

    Rent Zestimate®

    Find your next renter with Zillow Rental Manager. Plus, with online applications, you can quickly screen prospective tenants – for free.

    Learn more

    $1,857/mo

    Rent Zestimate®

    Refinance and save

    $1,677/mo

    Est. payment

    Refinancing to a lower rate could help reduce your monthly payments and save thousands over the life of the loan.

    See today's rates

    $1,677/mo

    Est. payment

    Explore your selling options

    Work with a Zillow partner agent

    Leverage their expertise and Zillow's premium Showcase listings to get your home seen by more buyers.

    Get started

    List with your own agent

    Get your home in front of millions of buyers by listing it on Zillow.

    Learn how to do it

    Sell it yourself

    Take full control of how buyers see your home on Zillow by listing For Sale by Owner (FSBO).

    List your home

    What's special

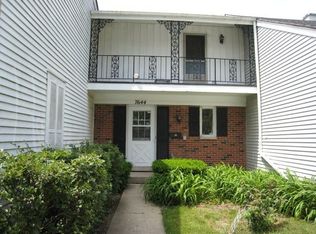
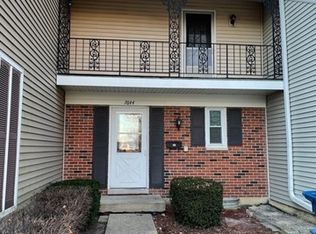
    Welcome to this charming townhome in the desirable Olde Salem subdivision of Hanover Park, offering great potential for both investors and first-time buyers! This home features good bones and provides the perfect opportunity to fix it up as you go. With three floors of living space, you'll have plenty of room to make it your own. The basement includes a laundry room with additional storage, as well as an extra room that can be used as a bedroom or home office. There are also two uncovered parking spots for your convenience. This is the lowest priced unit in the subdivision. No FHA buyers, please. The home boasts updated flooring on the first level, which spans the living room, dining room, and kitchen, adding a fresh touch to the main living areas. The mechanicals have been well-maintained, including a 2-year-old sump pump, 9-year-old water heater, and 6-year-old furnace, ensuring a solid foundation for your future improvements. Located in the Schaumburg School District, this townhome offers access to excellent schools. Community amenities include a clubhouse, outdoor pool, and playground, providing plenty of opportunities for recreation and relaxation. The monthly assessments are 232 and cover parking, common insurance, clubhouse access, pool use, exterior maintenance, lawn care, scavenger services, and snow removal. Please note that all photos are virtually staged, helping you envision the full potential of this home. Don't miss out on this opportunity to create your perfect space!

    Zillow last checked:

    Listing updated:

    Listing courtesy of:

    Richard Mell 773-259-6976,

    Coldwell Banker Realty

    Bought with:

    Dawn Larsen, ABR

    Baird & Warner

    Source: MRED as distributed by MLS GRID,MLS#: 12194672MLS Logo

    Facts & features

    Interior

    Bedrooms & bathrooms
    • Bedrooms: 2
    • Bathrooms: 2
    • Full bathrooms: 1
    • 1/2 bathrooms: 1
    Primary bedroom
    • Features: Flooring (Carpet), Window Treatments (All)
    • Level: Second
    • Area: 168 Square Feet
    • Dimensions: 14X12
    Bedroom 2
    • Features: Flooring (Other), Window Treatments (All)
    • Level: Second
    • Area: 140 Square Feet
    • Dimensions: 14X10
    Dining room
    • Features: Flooring (Wood Laminate), Window Treatments (All)
    • Level: Main
    • Area: 140 Square Feet
    • Dimensions: 14X10
    Kitchen
    • Features: Kitchen (Galley), Flooring (Wood Laminate), Window Treatments (All)
    • Level: Main
    • Area: 96 Square Feet
    • Dimensions: 12X8
    Living room
    • Features: Flooring (Wood Laminate), Window Treatments (All)
    • Level: Main
    • Area: 342 Square Feet
    • Dimensions: 19X18
    Loft
    • Features: Flooring (Wood Laminate)
    • Level: Second
    • Area: 54 Square Feet
    • Dimensions: 6X9
    Recreation room
    • Features: Flooring (Carpet)
    • Level: Basement
    • Area: 315 Square Feet
    • Dimensions: 21X15
    Storage
    • Features: Flooring (Other)
    • Level: Basement
    • Area: 216 Square Feet
    • Dimensions: 18X12
    Heating
    • Natural Gas
    Cooling
    • Central Air
    Appliances
    • Included: Range, Refrigerator, Washer, Dryer, Disposal, Gas Water Heater
    • Laundry: Washer Hookup, In Unit
    Features
    • Cathedral Ceiling(s)
    • Flooring: Laminate
    • Basement: Partially Finished,Full
    Interior area
    • Total structure area: 0
    • Total interior livable area: 850 sqft

    Property

    Parking
    • Total spaces: 2
    • Parking features: Assigned, On Site
    Accessibility
    • Accessibility features: No Disability Access
    Features
    • Patio & porch: Patio
    Lot
    • Size: 1,584 sqft
    • Dimensions: 72X22X72X22
    Details
    • Parcel number: 07304170320000
    • Special conditions: None
    • Other equipment: Ceiling Fan(s), Sump Pump

    Construction

    Type & style
    • Home type: Townhouse
    • Property subtype: Townhouse, Single Family Residence
    Materials
    • Vinyl Siding
    • Foundation: Concrete Perimeter
    Condition
    • New construction: No
    • Year built: 1975

    Utilities & green energy

    • Electric: 100 Amp Service
    • Sewer: Public Sewer
    • Water: Public

    Community & neighborhood

    Security
    • Security features: Carbon Monoxide Detector(s)
    Location
    • Region: Hanover Park
    • Subdivision: Olde Salem

    HOA & financial

    HOA
    • Has HOA: Yes
    • HOA fee: $232 monthly
    • Amenities included: Park, Pool, Clubhouse
    • Services included: Parking, Insurance, Clubhouse, Pool, Exterior Maintenance, Lawn Care, Scavenger, Snow Removal

    Other

    Other facts
    • Listing terms: Conventional
    • Ownership: Fee Simple w/ HO Assn.

    Price history

    DateEventPrice
    12/6/2024Sold$193,500+10.6%$228/sqft
    Source: MRED as distributed by MLS GRID #12194672 Report a problem
    10/29/2024Listing removed$175,000$206/sqft
    Source: MRED as distributed by MLS GRID #12194672 Report a problem
    10/23/2024Listed for sale$175,000-22.2%$206/sqft
    Source: MRED as distributed by MLS GRID #12194672 Report a problem
    10/1/2024Listing removed$225,000$265/sqft
    Source: MRED as distributed by MLS GRID #12152259 Report a problem
    9/4/2024Listed for sale$225,000+63%$265/sqft
    Source: MRED as distributed by MLS GRID #12152259 Report a problem
    2/3/2017Sold$138,000+2.3%$162/sqft
    Source: MRED as distributed by MLS GRID #09375319 Report a problem
    1/10/2017Pending sale$134,900$159/sqft
    Source: CENTURY 21 ABC Schiro Group #09375319 Report a problem
    12/6/2016Price change$134,900-2.2%$159/sqft
    Source: CENTURY 21 ABC Schiro Group #09375319 Report a problem
    10/25/2016Listed for sale$137,900-16.4%$162/sqft
    Source: Century 21 ABC Schiro #09375319 Report a problem
    6/4/2007Sold$165,000+23.1%$194/sqft
    Source: Public Record Report a problem
    9/8/2003Sold$134,000$158/sqft
    Source: Public Record Report a problem

    Public tax history

    YearProperty taxesTax assessment
    2024-- $15,000 +0%
    2023$3,725 +4%$14,999
    2022$3,580 +5.6%$14,999 +16.6%
    2021$3,389 -1%$12,859
    2020$3,422 -25%$12,859 -11%
    2019$4,561 +18.9%$14,449 +34.1%
    2018$3,837 +48%$10,776
    2017$2,593 -4.9%$10,776
    2016$2,726 +19.3%$10,776 +19.4%
    2015$2,284 +1%$9,027
    2014$2,262 +4.1%$9,027
    2013$2,173 -30.5%$9,027 -30.1%
    2012$3,128 +2.1%$12,905
    2011$3,064 -3.7%$12,905
    2010$3,181 +11.1%$12,905 -16.3%
    2009$2,864 +7.5%$15,415 -4%
    2008$2,664 -4%$16,058
    2007$2,774 +0.6%$16,058 +19.4%
    2006$2,759 +1.4%$13,454
    2005$2,721 +45.7%$13,454
    2004$1,867 +0.7%$13,454 +36.5%
    2003$1,855 +5.3%$9,858
    2002$1,761 -11.8%$9,858
    2001$1,998 +35%$9,858 +15.5%
    2000$1,480 +2%$8,537
    1999$1,451 $8,537

    Find assessor info on the county website

    Neighborhood: 60133

    Nearby schools

    GreatSchools rating
    Schools provided by the listing agent
    • District: 54

    Source: MRED as distributed by MLS GRID. This data may not be complete. We recommend contacting the local school district to confirm school assignments for this home.

    Get a cash offer in 3 minutes
    Find out how much your home could sell for in as little as 3 minutes with a no-obligation cash offer.
    Estimated market value
    $219,700
    Get a cash offer in 3 minutes
    Find out how much your home could sell for in as little as 3 minutes with a no-obligation cash offer.
    Estimated market value
    $219,700