Skip main navigation
Off market
  • $893,300

    7646 N VIA DEL ELEMENTAL --, Scottsdale, AZ 85258

    3beds
    2baths
    1,878sqft
    Single Family Residence
    Built in 1983
    8,251 Square Feet Lot
    $893,300 Zestimate®
    $476/sqft
    $4,203 Estimated rent

    Home value

    $893,300

    $777,000 - $1.03M

    $4,203/mo

    Zestimate® history
    Loading
    Loading...

    Owner options

    List your home for rent

    $4,203/mo

    Rent Zestimate®

    Find your next renter with Zillow Rental Manager. Plus, with online applications, you can quickly screen prospective tenants – for free.

    Learn more

    $4,203/mo

    Rent Zestimate®

    Refinance and save

    $5,239/mo

    Est. payment

    Refinancing to a lower rate could help reduce your monthly payments and save thousands over the life of the loan.

    See today's rates

    $5,239/mo

    Est. payment

    Explore your selling options

    Work with a Zillow partner agent

    Leverage their expertise and Zillow's premium Showcase listings to get your home seen by more buyers.

    Get started

    List with your own agent

    Get your home in front of millions of buyers by listing it on Zillow.

    Learn how to do it

    Sell it yourself

    Take full control of how buyers see your home on Zillow by listing For Sale by Owner (FSBO).

    List your home

    What's special

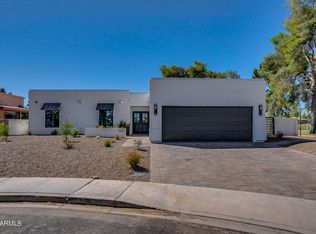
    BACK ON THE MARKET!! Stunning Remodeled home in the highly desirable McCormick Ranch. This Gem of a home has it all, from new hand scraped hard wood floors throughout home and one of a kind screened in patio perfect for entertaining. The Kitchen has been completely remodeled and extended: Granite Slab counters, new cabinets and new stainless steel appliances. This home is truly a energy efficient home, custom ceiling fans and new SOLAR PANELS. Enjoy your resort style backyard: Spa, fire pit, fruit trees and zero maintenance artificial grass. Step into Comanchee Park through the rear gate and enjoy tennis, basketball and children's playground. Bike, jog or walk for miles on the pet friendly greenbelt paths. Close to 101, shopping, fine dinning and Great Schools. THIS HOME IS A MUST SEE!

    This property is off market, which means it's not currently listed for sale or rent on Zillow. This may be different from what's available on other websites or public sources.

    Zillow last checked:

    Listing updated:

    Listed by:

    Stephen Mora,

    RE/MAX Excalibur,

    Robert Dickinson 602-527-8086,

    RE/MAX Excalibur

    Bought with:

    Jan Kabbani, SA518809000

    Coldwell Banker Realty

    Source: ARMLS,MLS#: 4872546MLS Logo

    Facts & features

    Interior

    Bedrooms & bathrooms
    • Bedrooms: 3
    • Bathrooms: 2
    Primary bedroom
    • Area: 196
    • Dimensions: 14.00 x 14.00
    Bedroom 2
    • Area: 132
    • Dimensions: 11.00 x 12.00
    Den
    • Area: 156
    • Dimensions: 12.00 x 13.00
    Family room
    • Area: 368
    • Dimensions: 23.00 x 16.00
    Kitchen
    • Area: 224
    • Dimensions: 16.00 x 14.00
    Heating
    • Electric
    Cooling
    • Central Air, Ceiling Fan(s)
    Appliances
    • Included: Water Purifier
    Features
    • High Speed Internet, Granite Counters, Double Vanity, Breakfast Bar, 9+ Flat Ceilings, No Interior Steps, Roller Shields, Pantry, 3/4 Bath Master Bdrm
    • Flooring: Wood
    • Windows: Skylight(s), Mechanical Sun Shds
    • Basement: None
    • Has fireplace: Yes
    • Fireplace features: Fire Pit, Family Room
    Interior area
    • Total structure area: 1,878
    • Total interior livable area: 1,878 sqft

    Property

    Parking
    • Total spaces: 4
    • Parking features: Garage Door Opener, Attch'd Gar Cabinets
    • Garage spaces: 2
    • Carport spaces: 2
    • Covered spaces: 4
    Features
    • Stories: 1
    • Patio & porch: Covered, Patio
    • Exterior features: Screened in Patio(s)
    • Pool features: None
    • Has spa: Yes
    • Spa features: Above Ground, Heated, Private
    • Fencing: Block,Wrought Iron
    Lot
    • Size: 8,251 Square Feet
    • Features: Sprinklers In Rear, Sprinklers In Front, Desert Back, Desert Front, Synthetic Grass Back
    Details
    • Parcel number: 17704747

    Construction

    Type & style
    • Home type: SingleFamily
    • Architectural style: Spanish
    • Property subtype: Single Family Residence
    Materials
    • Wood Frame, Painted
    • Roof: Built-Up,Foam
    Condition
    • Year built: 1983
    Details
    • Builder name: RODGER ROCKWELL

    Utilities & green energy

    • Sewer: Public Sewer
    • Water: City Water
    Green energy
    • Energy efficient items: Solar Panels

    Community & HOA

    Community
    • Features: Near Bus Stop, Playground, Biking/Walking Path
    • Subdivision: McCormick ranch
    HOA
    • Has HOA: Yes
    • Services included: Maintenance Grounds
    • HOA fee: $185 annually
    • HOA name: MCCORMICK RANCH
    Location
    • Region: Scottsdale

    Financial & listing details

    • Price per square foot: $476/sqft
    • Annual tax amount: $1,901
    • Date on market: 10/12/2025
    • Cumulative days on market: 44 days
    • Listing terms: Cash,Conventional,FHA
    • Ownership: Fee Simple

    Price history

    DateEventPrice
    4/1/2013Sold$388,000$207/sqft
    Source: ARMLS #4872546 Report a problem

    Public tax history

    Tax history is unavailable.

    Neighborhood: Paseo

    Nearby schools

    GreatSchools rating
    Schools provided by the listing agent
    • Elementary: Kiva Elementary School
    • Middle: Mohave Middle School
    • District: Scottsdale Unified District

    Source: ARMLS. This data may not be complete. We recommend contacting the local school district to confirm school assignments for this home.

    Get a cash offer in 3 minutes
    Find out how much your home could sell for in as little as 3 minutes with a no-obligation cash offer.
    Estimated market value
    $893,300
    Get a cash offer in 3 minutes
    Find out how much your home could sell for in as little as 3 minutes with a no-obligation cash offer.
    Estimated market value
    $893,300