You're going to want to see this home. This home was designed and remodeled with entertaining in mind. The expansive kitchen with two sinks (and two garbage disposals!), pull-out pantry cupboards, 3 hidden garbage bins, long center island with additional seating, and expanded countertop areas make prepping and displaying food an epic event. This dream kitchen overlooks the living area with a beautiful pellet stove, built in bookshelves. It's hard to imagine a more spectacular view from the living area than peering through a wall of windows that open to a beautiful blue pool with waterfalls, cover patio, two pergolas, two orange trees, a pomegranate tree, and more seating areas than one might think possible. What you won't see are powerlines out the back as they have been trenched and buried! Oversized spa is negotiable. The home features hardwood floors throughout with custom wall moldings, a murphy bed (included), whole house fan, heat pump water heater, owned solar, and a beautifully remodeled primary bathroom. If all of that weren't enough, the washer, dryer, refrigerator and TV stay with the property. Just blocks from San Juan Park (pickleball and tennis courts!) and Northridge Country Club. Inquire with your agent for a complete list of features!
Closed
$641,000
7646 Pleides Ave, Citrus Heights, CA 95610
3beds
1,456sqft
Single Family Residence
Built in 1960
10,454 Square Feet Lot
$610,200 Zestimate®
$440/sqft
$2,768 Estimated rent
Home value
$610,200
$580,000 - $641,000
$2,768/mo
Zestimate® history
Owner options
List your home for rent
$2,768/mo
Rent Zestimate®
Find your next renter with Zillow Rental Manager. Plus, with online applications, you can quickly screen prospective tenants – for free.
$2,768/mo
Rent Zestimate®
Refinance and save
$4,137/mo
Est. payment
Refinancing to a lower rate could help reduce your monthly payments and save thousands over the life of the loan.
$4,137/mo
Est. payment
Explore your selling options
Work with a Zillow partner agent
Leverage their expertise and Zillow's premium Showcase listings to get your home seen by more buyers.
Get startedList with your own agent
Get your home in front of millions of buyers by listing it on Zillow.
Learn how to do itSell it yourself
Take full control of how buyers see your home on Zillow by listing For Sale by Owner (FSBO).
List your homeWhat's special
Beautiful blue poolMurphy bedExpansive kitchenLong center islandBeautifully remodeled primary bathroomWhole house fanOversized spa
Zillow last checked:
Listing updated:
Listed by:
Leah Cox DRE #01989623 916-521-2672,
Re/Max Gold Fair Oaks,
Mary Grebitus DRE #01483498 916-342-1282,
Re/Max Gold Fair Oaks
Bought with:
Flynn White, DRE #01321498
Greenside Properties
Source: MetroList Services of CA,MLS#: 224008142Originating MLS: MetroList Services, Inc.
Facts & features
Interior
Bedrooms & bathrooms
- Bedrooms: 3
- Bathrooms: 2
- Full bathrooms: 2
Primary bedroom
- Features: Closet
Primary bathroom
- Features: Shower Stall(s), Quartz
Dining room
- Features: Breakfast Nook
Kitchen
- Features: Butcher Block Counters, Pantry Cabinet, Granite Counters, Kitchen Island
Heating
- Pellet Stove, Central
Cooling
- Ceiling Fan(s), Central Air, Whole House Fan
Appliances
- Included: Free-Standing Gas Range, Free-Standing Refrigerator, Range Hood, Dishwasher, Disposal, Microwave, Dryer, Washer
- Laundry: Laundry Closet, In Kitchen
Features
- Flooring: Wood
- Number of fireplaces: 1
- Fireplace features: Living Room, Pellet Stove
Interior area
- Total interior livable area: 1,456 sqft
Property
Parking
- Total spaces: 2
- Parking features: Attached, Boat, Garage Door Opener, Garage Faces Front
- Attached garage spaces: 2
Features
- Stories: 1
- Exterior features: Entry Gate, Boat Storage
- Has private pool: Yes
- Pool features: In Ground
- Fencing: Wood,Front Yard
Lot
- Size: 10,454 Square Feet
- Features: Curb(s), Landscape Back, Landscape Front
Details
- Additional structures: RV/Boat Storage, Pergola, Storage
- Parcel number: 23300940020000
- Zoning description: RD5
- Special conditions: Standard
- Other equipment: Audio/Video Prewired
Construction
Type & style
- Home type: SingleFamily
- Architectural style: Ranch
- Property subtype: Single Family Residence
Materials
- Wood
- Foundation: Raised
- Roof: Composition
Condition
- Year built: 1960
Utilities & green energy
- Sewer: In & Connected, Public Sewer
- Water: Meter on Site, Public
- Utilities for property: Public, Electric, Natural Gas Available
Community & HOA
Location
- Region: Citrus Heights
Financial & listing details
- Price per square foot: $440/sqft
- Tax assessed value: $492,262
- Annual tax amount: $5,775
- Price range: $641K - $641K
- Date on market: 7/3/2025
- Road surface type: Asphalt
Price history
| Date | Event | Price |
|---|---|---|
| 5/13/2024 | Sold | $641,000-1.2%$440/sqft |
Source: MetroList Services of CA #224008142 Report a problem | ||
| 4/17/2024 | Pending sale | $649,000$446/sqft |
Source: MetroList Services of CA #224008142 Report a problem | ||
| 4/10/2024 | Listed for sale | $649,000+12.9%$446/sqft |
Source: MetroList Services of CA #224008142 Report a problem | ||
| 4/20/2021 | Sold | $575,000+15%$395/sqft |
Source:  MetroList Services of CA #221023730 Report a problem MetroList Services of CA #221023730 Report a problem | ||
| 3/30/2021 | Pending sale | $499,900$343/sqft |
Source: MetroList Services of CA #221023730 Report a problem | ||
| 3/25/2021 | Listed for sale | $499,900+104%$343/sqft |
Source: MetroList Services of CA #221023730 Report a problem | ||
| 4/13/2009 | Sold | $245,000+4.3%$168/sqft |
Source: MetroList Services of CA #90010583 Report a problem | ||
| 1/23/2009 | Sold | $235,000-39%$161/sqft |
Source: Public Record Report a problem | ||
| 7/18/2006 | Sold | $385,000+71.1%$264/sqft |
Source: Public Record Report a problem | ||
| 10/18/2002 | Sold | $225,000$155/sqft |
Source: Public Record Report a problem | ||
Public tax history
| Year | Property taxes | Tax assessment |
|---|---|---|
| 2025 | $5,775 -20.3% | $492,262 -19.3% |
| 2024 | $7,249 +2.6% | $610,194 +2% |
| 2023 | $7,063 +0.5% | $598,230 +2% |
| 2022 | $7,024 +1.7% | $586,500 +87.4% |
| 2021 | $6,906 +84.7% | $312,905 +1% |
| 2020 | $3,739 +2.1% | $309,698 +2% |
| 2019 | $3,664 +1.2% | $303,627 +2% |
| 2018 | $3,622 +1% | $297,674 +2% |
| 2017 | $3,587 +14.9% | $291,839 +9.5% |
| 2016 | $3,121 +3.9% | $266,510 +1.5% |
| 2015 | $3,004 | $262,508 +2% |
| 2014 | $3,004 | $257,367 +0.5% |
| 2013 | -- | $256,205 +17.4% |
| 2012 | -- | $218,265 -6% |
| 2011 | -- | $232,197 -5% |
| 2010 | -- | $244,418 -22.2% |
| 2008 | -- | $314,160 -14.1% |
| 2007 | -- | $365,750 +53.4% |
| 2006 | -- | $238,458 +2% |
| 2005 | -- | $233,783 +2% |
| 2004 | -- | $229,200 +1.9% |
| 2003 | -- | $225,000 +42% |
| 2002 | -- | $158,424 +17.4% |
| 2001 | -- | $135,000 +2.7% |
| 2000 | -- | $131,459 |
Find assessor info on the county website
Neighborhood: Birdcage Heights
Nearby homes
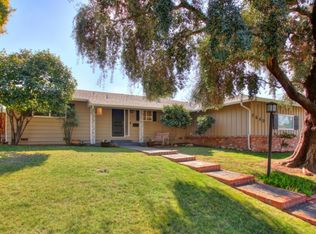
- $523,4003 bd2 ba1.4k sqft7640 Pleides Ave, Citrus Heights, CA 95610Off Market
- $488,1003 bd2 ba1.4k sqft7687 Capricorn Dr, Citrus Heights, CA 95610Off Market
- $635,3004 bd3 ba2.1k sqft7681 Capricorn Dr, Citrus Heights, CA 95610Off Market
- $510,7004 bd2 ba1.7k sqft5422 Sagitarius Way, Citrus Heights, CA 95610Off Market
- $488,7003 bd2 ba1.4k sqft7645 Pleides Ave, Citrus Heights, CA 95610Off Market
- $512,5003 bd2 ba1.4k sqft7651 Pleides Ave, Citrus Heights, CA 95610Off Market
- $536,6004 bd2 ba1.6k sqft7639 Pleides Ave, Citrus Heights, CA 95610Off Market
- $519,1003 bd2 ba1.2k sqft7677 Capricorn Dr, Citrus Heights, CA 95610Off Market
Nearby schools
GreatSchools rating
- 5/10Skycrest Elementary SchoolGrades: K-5Distance: 0.2 mi
- 4/10Will Rogers Middle SchoolGrades: 6-8Distance: 1.6 mi
- 3/10San Juan High SchoolGrades: 9-12Distance: 0.9 mi
Get a cash offer in 3 minutes
Find out how much your home could sell for in as little as 3 minutes with a no-obligation cash offer.
Estimated market value
$610,200
Get a cash offer in 3 minutes
Find out how much your home could sell for in as little as 3 minutes with a no-obligation cash offer.
Estimated market value
$610,200
- California
- Sacramento County
- Citrus Heights
- 95610
- Birdcage Heights
- 7646 Pleides Ave
Nearby cities
Nearby neighborhoods
Nearby zip codes
Other Citrus Heights Topics
