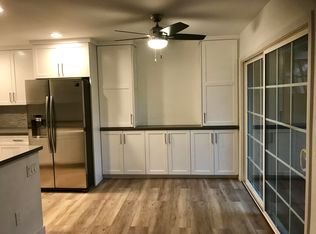
Welcome to this exquisitely remodeled, gorgeous 3 bedroom, 2.5 bath, 2-story townhome with exceptional upgrades, in a prime location. You will enjoy the wonderful, spacious kitchen with newer cabinetry, soft-close drawers, quartz countertops and designer tile backsplash and stainless steel appliances. Living room features a beautiful gas fireplace, newer flooring, beautiful neutral paint, dual pane windows, plantation shutters and a fabulous view from the living room to the greenbelt and mature trees. There is a remodeled downstairs 1/2 bath. The spacious dining room has newer flooring, neutral decor, dual pane sliders leading to the peaceful and private back yard area, also with tile flooring and also areas for planting, perfect for relaxing, entertaining. The floating stairway leads to the 3 spacious upstairs bedrooms, all with newer flooring and neutral decor, dual pane windows, and plantation shutters, and a fabulous view from the master bedroom suite. Enjoy the direct access to the 2-car garage from the back yard/patio, with lots of custom cabinets and the easy-access laundry area. The community features here at immaculately maintained Huntington Creek Townhomes are absolutely fantastic, with a gorgeous pool surrounded by streams and mature trees, and a beautifully remodeled clubhouse. The location here at 7646 Rapids Drive in Huntington Creek provides you with easy access to shopping, dining, parks, and the finest excellent schools. This amazing home is truly fabulous in all regards !!
Sold for $800,000
Listed by: Seven Gables Real Estate • Marti McCloud • Contact: 714-746-4623
Bought with: First Team Real Estate
$800,000
7646 Rapids Dr, Huntington Beach, CA 92648
3beds
1,404sqft
Townhouse
Built in 1974
-- sqft lot
$898,800 Zestimate®
$570/sqft
$4,078 Estimated rent
Home value
$898,800
$854,000 - $953,000
$4,078/mo
Zestimate® history
Owner options
List your home for rent
$4,078/mo
Rent Zestimate®
Find your next renter with Zillow Rental Manager. Plus, with online applications, you can quickly screen prospective tenants – for free.
$4,078/mo
Rent Zestimate®
Refinance and save
$5,415/mo
Est. payment
Refinancing to a lower rate could help reduce your monthly payments and save thousands over the life of the loan.
$5,415/mo
Est. payment
Explore your selling options
Work with a Zillow partner agent
Leverage their expertise and Zillow's premium Showcase listings to get your home seen by more buyers.
Get startedList with your own agent
Get your home in front of millions of buyers by listing it on Zillow.
Learn how to do itSell it yourself
Take full control of how buyers see your home on Zillow by listing For Sale by Owner (FSBO).
List your homeWhat's special
Beautiful gas fireplaceMature treesBeautifully remodeled clubhouseBeautiful neutral paintSpacious upstairs bedroomsRemodeled downstairsMaster bedroom suite
Zillow last checked:
Listing updated:
Listed by:
Marti McCloud DRE #01181492 714-746-4623,
Seven Gables Real Estate
Bought with:
Charles Buscemi, DRE #00933809
First Team Real Estate
Sebastian Persini, DRE #02125571
First Team Real Estate
Source: CRMLS,MLS#: OC23088822 Originating MLS: California Regional MLS
Originating MLS: California Regional MLSFacts & features
Interior
Bedrooms & bathrooms
- Bedrooms: 3
- Bathrooms: 3
- Full bathrooms: 1
- 3/4 bathrooms: 1
- 1/2 bathrooms: 1
- Main level bathrooms: 1
Rooms
- Room types: Bedroom, Center Hall, Foyer, Kitchen, Living Room, Primary Bathroom, Primary Bedroom, Dining Room
Primary bedroom
- Features: Primary Suite
Bedroom
- Features: All Bedrooms Up
Bathroom
- Features: Bathroom Exhaust Fan, Bathtub, Linen Closet, Remodeled, Separate Shower, Tile Counters, Tub Shower, Upgraded, Walk-In Shower
Kitchen
- Features: Pots & Pan Drawers, Quartz Counters, Remodeled, Self-closing Drawers, Updated Kitchen
Heating
- Central, Forced Air, Fireplace(s)
Cooling
- Central Air
Appliances
- Included: Dishwasher, Disposal, Gas Oven, Gas Water Heater, Microwave, Refrigerator, Water Heater, Dryer, Washer
- Laundry: In Garage
Features
- Ceiling Fan(s), Separate/Formal Dining Room, Open Floorplan, Quartz Counters, Recessed Lighting, Storage, All Bedrooms Up, Entrance Foyer, Primary Suite
- Flooring: Laminate
- Doors: Double Door Entry, Mirrored Closet Door(s), Panel Doors
- Windows: Double Pane Windows, Plantation Shutters, Screens
- Has fireplace: Yes
- Fireplace features: Gas, Living Room
- Common walls with other units/homes: 2+ Common Walls
Interior area
- Total interior livable area: 1,404 sqft
Property
Parking
- Total spaces: 2
- Parking features: Garage Faces Rear
- Attached garage spaces: 2
Accessibility
- Accessibility features: Safe Emergency Egress from Home
Features
- Levels: Two
- Stories: 2
- Entry location: Ground Level
- Patio & porch: Enclosed
- Pool features: Fenced, In Ground, Association
- Has spa: Yes
- Spa features: Association, Community, In Ground
- Fencing: Vinyl,Wood
- Has view: Yes
- View description: Park/Greenbelt, Trees/Woods
Lot
- Features: Close to Clubhouse, Near Park
Details
- Parcel number: 93387060
- Special conditions: Standard
Construction
Type & style
- Home type: Townhouse
- Architectural style: Mediterranean
- Property subtype: Townhouse
- Attached to another structure: Yes
Materials
- Foundation: Slab
Condition
- Turnkey
- New construction: No
- Year built: 1974
Details
- Builder model: D-Oak
- Builder name: Covington Brothers
Utilities & green energy
- Sewer: Sewer Tap Paid
- Water: Public
- Utilities for property: Electricity Connected, Natural Gas Connected, Sewer Connected, Water Connected
Community & HOA
Community
- Features: Dog Park, Street Lights, Sidewalks, Park
- Security: Smoke Detector(s)
HOA
- Has HOA: Yes
- Amenities included: Clubhouse, Dog Park, Maintenance Grounds, Meeting Room, Maintenance Front Yard, Picnic Area, Pool, Pets Allowed, Spa/Hot Tub, Trash
- Services included: Earthquake Insurance, Sewer
- HOA fee: $365 monthly
- HOA name: Huntington Creek
- HOA phone: 714-544-7755
Location
- Region: Huntington Beach
Financial & listing details
- Price per square foot: $570/sqft
- Tax assessed value: $816,000
- Annual tax amount: $9,368
- Date on market: 5/26/2023
- Cumulative days on market: 68 days
- Listing terms: Cash,Cash to New Loan,Conventional
- Inclusions: Washer/Dryer/Refrigerator
- Road surface type: Paved
Price history
| Date | Event | Price |
|---|---|---|
| 8/17/2023 | Sold | $800,000+8.8%$570/sqft |
Source:  CRMLS #OC23088822 Report a problem CRMLS #OC23088822 Report a problem | ||
| 7/16/2021 | Sold | $735,000+2.1%$524/sqft |
Source: Public Record Report a problem | ||
| 6/4/2021 | Pending sale | $719,900+47.5%$513/sqft |
Source: CRMLS #OC21105919 Report a problem | ||
| 3/11/2015 | Sold | $488,000+45.7%$348/sqft |
Source: Public Record Report a problem | ||
| 5/3/2011 | Sold | $335,000-4.3%$239/sqft |
Source: Public Record Report a problem | ||
| 2/11/2011 | Sold | $350,000+14.4%$249/sqft |
Source: Public Record Report a problem | ||
| 3/19/2002 | Sold | $306,000$218/sqft |
Source: Public Record Report a problem | ||
Public tax history
| Year | Property taxes | Tax assessment |
|---|---|---|
| 2025 | $9,368 +1.8% | $816,000 +2% |
| 2024 | $9,206 +6.8% | $800,000 +6.7% |
| 2023 | $8,622 -18.3% | $749,700 +2% |
| 2022 | $10,558 +68% | $735,000 +35.6% |
| 2021 | $6,286 +0.7% | $541,836 +1% |
| 2020 | $6,245 | $536,281 +2% |
| 2019 | $6,245 +1.2% | $525,766 +2% |
| 2018 | $6,171 +2.9% | $515,457 +2% |
| 2017 | $5,997 | $505,350 +2% |
| 2016 | $5,997 +4.6% | $495,442 +38.7% |
| 2015 | $5,733 +37.9% | $357,111 +2% |
| 2014 | $4,157 | $350,116 +0.5% |
| 2013 | -- | $348,534 +2% |
| 2012 | -- | $341,700 -3.1% |
| 2011 | -- | $352,724 +0.8% |
| 2010 | -- | $350,088 -0.2% |
| 2009 | -- | $350,920 +2% |
| 2008 | -- | $344,040 +2% |
| 2007 | -- | $337,295 +2% |
| 2006 | -- | $330,682 +2% |
| 2005 | -- | $324,199 +2% |
| 2004 | -- | $317,843 +1.9% |
| 2003 | -- | $312,018 +161.7% |
| 2002 | -- | $119,207 +2% |
| 2001 | $1,198 -2.4% | $116,870 +2% |
| 2000 | $1,227 | $114,579 |
Find assessor info on the county website
Neighborhood: 92648
Nearby homes
- $711,0002 bd2 ba1k sqft7658 Rapids Dr, Huntington Beach, CA 92648Off Market
- $674,6002 bd2 ba1k sqft7641 Rapids Dr, Huntington Beach, CA 92648Off Market
- $669,0002 bd1 ba1.1k sqft7637 Rapids Dr #84, Huntington Beach, CA 92648Off Market
- $865,7003 bd3 ba1.4k sqft7635 Rapids Dr, Huntington Beach, CA 92648Off Market
- $753,1002 bd2 ba1.3k sqft7627 Rapids Dr, Huntington Beach, CA 92648Off Market
- $834,3003 bd2 ba1.3k sqft7621 Rapids Dr, Huntington Beach, CA 92648Off Market
- $651,2002 bd2 ba1k sqft7711 Whitewater Dr, Huntington Beach, CA 92648Off Market
- $717,6002 bd2 ba1.3k sqft7701 Whitewater Dr, Huntington Beach, CA 92648Off Market
Nearby schools
GreatSchools rating
- 9/10Huntington Seacliff Elementary SchoolGrades: K-5Distance: 1 mi
- 8/10Ethel Dwyer Middle SchoolGrades: 6-8Distance: 1.7 mi
- 9/10Huntington Beach High SchoolGrades: 9-12Distance: 1.2 mi
Schools provided by the listing agent
- Elementary: Peterson
- Middle: Dwyer
- High: Huntington Beach
Source: CRMLS. This data may not be complete. We recommend contacting the local school district to confirm school assignments for this home.
Get a cash offer in 3 minutes
Find out how much your home could sell for in as little as 3 minutes with a no-obligation cash offer.
Estimated market value
$898,800
Get a cash offer in 3 minutes
Find out how much your home could sell for in as little as 3 minutes with a no-obligation cash offer.
Estimated market value
$898,800
- California
- Orange County
- Huntington Beach
- 92648
- 7646 Rapids Dr
Nearby cities
Nearby neighborhoods
Nearby zip codes
Other Huntington Beach Topics
- Apartments for Rent in 92648
- Houses for Sale in 92648
- Houses for Rent in 92648
- 92648 Real Estate
- Huntington Beach Condos
- Houses for Sale in Huntington Beach
- Newest Listings in Huntington Beach
- Huntington Beach Home Values
- Huntington Beach Real Estate Agents
- Huntington Beach Refinance
- Huntington Beach Mortgage Rates
