This amazing property has just undergone a complete renovation! Everything is new from floor to ceiling, you won't want to miss this incredible home! Every detail has been meticulously covered from antique style two button light switches to in ceiling night lights to all new luxury vinyl plank flooring; this home is move-in ready. Gather with friends and family in the huge family room complete with a custom fireplace and built-in shelving. The kitchen features all new stainless steel appliances, farm style kitchen sink, three ovens, butcher board countertops and a butler's pantry. Relax in the quiet and spacious backyard with a massive covered patio and mature trees. The huge backyard has multiple options for chickens, a garden and anything else you can think of. Three sheds on site offer lots of storage options. This property will not last long! Trailer in the backyard has been removed. Motivated sellers, all reasonable offers considered!
Sold
Price Unknown
7646 W Colt Dr, Boise, ID 83709
4beds
2baths
2,351sqft
Single Family Residence
Built in 1974
0.41 Acres Lot
$552,800 Zestimate®
$--/sqft
$3,335 Estimated rent
Home value
$552,800
$520,000 - $591,000
$3,335/mo
Zestimate® history
Owner options
List your home for rent
$3,335/mo
Rent Zestimate®
Find your next renter with Zillow Rental Manager. Plus, with online applications, you can quickly screen prospective tenants – for free.
$3,335/mo
Rent Zestimate®
Refinance and save
Refinancing to a lower rate could help reduce your monthly payments and save thousands over the life of the loan.
Explore your selling options
Work with a Zillow partner agent
Leverage their expertise and Zillow's premium Showcase listings to get your home seen by more buyers.
Get startedList with your own agent
Get your home in front of millions of buyers by listing it on Zillow.
Learn how to do itSell it yourself
Take full control of how buyers see your home on Zillow by listing For Sale by Owner (FSBO).
List your homeWhat's special
Custom fireplaceQuiet and spacious backyardMature treesThree ovensIn ceiling night lightsHuge backyardLuxury vinyl plank flooring
Zillow last checked:
Listing updated:
Listed by:
Jimmy Koller Cell:208-519-8002,
Silvercreek Realty Group
Bought with:
Kc Robinson
Windermere Real Estate Professionals
Source: IMLS,MLS#: 98987358
Facts & features
Interior
Bedrooms & bathrooms
- Bedrooms: 4
- Bathrooms: 2
- Main level bathrooms: 2
- Main level bedrooms: 4
Primary bedroom
- Level: Main
- Area: 196
- Dimensions: 14 x 14
Bedroom 2
- Level: Main
- Area: 110
- Dimensions: 11 x 10
Bedroom 3
- Level: Main
- Area: 110
- Dimensions: 11 x 10
Bedroom 4
- Level: Main
- Area: 154
- Dimensions: 14 x 11
Dining room
- Level: Main
- Area: 204
- Dimensions: 12 x 17
Family room
- Level: Main
- Area: 285
- Dimensions: 15 x 19
Kitchen
- Level: Main
- Area: 170
- Dimensions: 10 x 17
Office
- Level: Main
- Area: 90
- Dimensions: 9 x 10
Heating
- Ceiling, Electric, Forced Air, Natural Gas
Cooling
- Central Air
Appliances
- Included: Electric Water Heater, Dishwasher, Disposal, Double Oven, Oven/Range Built-In, Refrigerator, Gas Oven, Gas Range
Features
- Bath-Master, Bed-Master Main Level, Den/Office, Formal Dining, Family Room, Breakfast Bar, Pantry, Kitchen Island, Wood/Butcher Block Counters, Number of Baths Main Level: 2
- Has basement: No
- Number of fireplaces: 1
- Fireplace features: One
Interior area
- Total structure area: 2,351
- Total interior livable area: 2,351 sqft
- Finished area above ground: 2,351
Property
Parking
- Total spaces: 3
- Parking features: Attached, Carport, Driveway
- Attached garage spaces: 2
- Carport spaces: 1
- Covered spaces: 3
- Has uncovered spaces: Yes
- Details: Garage: 24x26
Features
- Levels: One
- Patio & porch: Covered Patio/Deck
- Fencing: Wood
Lot
- Size: 0.41 Acres
- Features: 10000 SF - .49 AC, Garden, Cul-De-Sac, Pressurized Irrigation Sprinkler System
Details
- Additional structures: Shed(s)
- Parcel number: R8223020055
Construction
Type & style
- Home type: SingleFamily
- Property subtype: Single Family Residence
Materials
- Frame, Metal Siding
- Foundation: Crawl Space
- Roof: Composition
Condition
- Year built: 1974
Utilities & green energy
- Sewer: Septic Tank
- Water: Public
- Utilities for property: Sewer Connected
Community & HOA
Community
- Subdivision: Sunset West
Location
- Region: Boise
Financial & listing details
- Tax assessed value: $440,100
- Annual tax amount: $1,148
- Date on market: 5/22/2026
- Listing terms: Cash,Consider All,Conventional,1031 Exchange,FHA,USDA Loan
- Ownership: Fee Simple,Fractional Ownership: No
- Road surface type: Paved
Price history
Price history is unavailable.
Public tax history
| Year | Property taxes | Tax assessment |
|---|---|---|
| 2026 | $1,148 -8.4% | $440,100 -2.1% |
| 2025 | $1,254 +2.4% | $449,600 +2.5% |
| 2024 | $1,225 -23.9% | $438,700 +8.7% |
| 2023 | $1,609 +1% | $403,600 -18.6% |
| 2022 | $1,593 +20.2% | $495,800 +24.2% |
| 2021 | $1,325 -19.2% | $399,200 +44.6% |
| 2020 | $1,640 +27.3% | $276,100 -0.7% |
| 2019 | $1,288 +14.9% | $278,100 +19.9% |
| 2018 | $1,121 +108.5% | $232,000 +11.6% |
| 2017 | $538 | $207,800 +7.6% |
| 2016 | $538 | $193,200 +13.1% |
| 2015 | $538 +19.5% | $170,800 +28.1% |
| 2012 | $450 | $133,300 +2.2% |
| 2011 | -- | $130,400 -19.1% |
| 2010 | $907 | $161,200 -4.4% |
| 2009 | -- | $168,600 -24.8% |
| 2007 | $536 -29.5% | $224,200 +29.8% |
| 2006 | $761 | $172,700 +18.1% |
| 2003 | -- | $146,200 +1.7% |
| 2002 | -- | $143,800 +19.1% |
| 2001 | $485 | $120,700 |
Find assessor info on the county website
Neighborhood: South Cole
Nearby homes
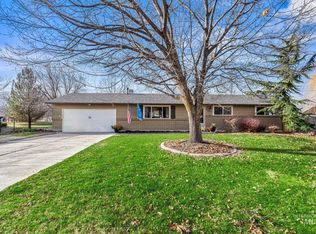
- $--3 bd2 ba1.4k sqft7650 W Colt Dr, Boise, ID 83709Sold
- $386,8003 bd2 ba1.1k sqft7715 W Snohomish St, Boise, ID 83709Off Market
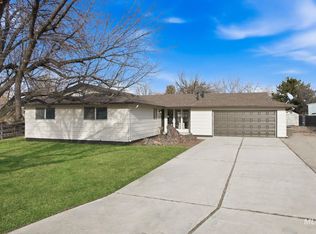
- $--3 bd2 ba1.4k sqft7630 W Colt Dr, Boise, ID 83709Sold
- $363,6003 bd1 ba995 sqft7693 W Snohomish St, Boise, ID 83709Off Market
- $404,3003 bd2 ba1.3k sqft7737 W Snohomish St, Boise, ID 83709Off Market
- $400,8003 bd2 ba1.3k sqft7671 W Snohomish St, Boise, ID 83709Off Market
- $354,8003 bd1 ba984 sqft7759 W Snohomish St, Boise, ID 83709Off Market
- $446,5003 bd2 ba1.4k sqft7622 W Colt Dr, Boise, ID 83709Off Market
Nearby schools
GreatSchools rating
- 5/10Silver Sage Elementary SchoolGrades: PK-5Distance: 0.1 mi
- 6/10Lake Hazel Middle SchoolGrades: 6-8Distance: 2.5 mi
- 8/10Mountain View High SchoolGrades: 9-12Distance: 4.9 mi
Schools provided by the listing agent
- Elementary: Silver Sage
- Middle: Lake Hazel
- High: Mountain View
- District: West Ada School District
Source: IMLS. This data may not be complete. We recommend contacting the local school district to confirm school assignments for this home.
Get a cash offer in 3 minutes
Find out how much your home could sell for in as little as 3 minutes with a no-obligation cash offer.
Estimated market value
$552,800
Get a cash offer in 3 minutes
Find out how much your home could sell for in as little as 3 minutes with a no-obligation cash offer.
Estimated market value
$552,800
- Idaho
- Ada County
- Boise
- 83709
- South Cole
- 7646 W Colt Dr
