Welcome to 7647 Burholme Avenue. Pride of ownership is evident as soon as you pull up to this property. Start your tour by taking a walk around the outside of the house to see the following improvements that were made to the exterior of the home. There is new concrete side walks and driveway, as well as extended concrete patios out front and in the yard. Decorative block retaining walls were installed out front and in the back of the yard. The whole house was brick pointed. Custom wrought iron railings were installed outback off of the kitchen. A new Pent roof was installed over the Bay window out front and recessed lighting was added. All the doors and windows were replaced as well. As you enter this home you can see right away how meticulous the owners are about their home. Beautiful hardwood floors greet you as you enter into the formal Living Room and Dining Room. There is new recessed hi hate lighting, receptacles, switches, ethernet and cable ports in the Living Room. The Dining Room has a new ceiling light fixture, new receptacles and switches, and custom wains coating. The kitchen has been updated to include under counter lighting, ceramic tile backsplash and floor, granite counter tops, stainless steel appliances, and new lighting, receptacles and switches. Those hardwood floors continue to the second floor where you have three nice sized bedrooms with ceiling fans, custom closets, custom blinds, and new light dimmer/fan speed control switches. Hall linen closet and a three piece ceramic tile bath complete this level. The basement has a finished family room with recessed lighting, new receptacles, switches, and a half bath with ceramic tile flooring. There is a separate room for your laundry, storage, and work area. There is also a walk out exit from the basement to the rear yard. Schedule an appointment soon. I guarantee you won't be disappointed!!
Sold for $330,000
$330,000
7647 Burholme Ave, Philadelphia, PA 19111
3beds
1,056sqft
Single Family Residence
Built in 1957
2,592 Square Feet Lot
$347,800 Zestimate®
$313/sqft
$1,836 Estimated rent
Home value
$347,800
$330,000 - $365,000
$1,836/mo
Zestimate® history
Owner options
List your home for rent
$1,836/mo
Rent Zestimate®
Find your next renter with Zillow Rental Manager. Plus, with online applications, you can quickly screen prospective tenants – for free.
$1,836/mo
Rent Zestimate®
Refinance and save
$2,021/mo
Est. payment
Refinancing to a lower rate could help reduce your monthly payments and save thousands over the life of the loan.
$2,021/mo
Est. payment
Explore your selling options
Work with a Zillow partner agent
Leverage their expertise and Zillow's premium Showcase listings to get your home seen by more buyers.
Get startedList with your own agent
Get your home in front of millions of buyers by listing it on Zillow.
Learn how to do itSell it yourself
Take full control of how buyers see your home on Zillow by listing For Sale by Owner (FSBO).
List your homeWhat's special
Finished family roomHalf bathCustom blindsDining roomCable portsNice sized bedroomsSeparate room
Zillow last checked:
Listing updated:
Listed by:
Pam O'Neill 215-803-9567,
Coldwell Banker Hearthside Realtors
Bought with:
Jenny Sweeney, RS324281
Elfant Wissahickon-Chestnut Hill
Source: Bright MLS,MLS#: PAPH2253748
Facts & features
Interior
Bedrooms & bathrooms
- Bedrooms: 3
- Bathrooms: 2
- Full bathrooms: 1
- 1/2 bathrooms: 1
Rooms
- Room types: Living Room, Dining Room, Kitchen, Family Room, Laundry, Storage Room
Basement
- Area: 0
Heating
- Forced Air, Natural Gas
Cooling
- Central Air, Electric
Appliances
- Included: Gas Water Heater
- Laundry: In Basement, Laundry Room
Features
- Basement: Full,Partially Finished,Exterior Entry,Rear Entrance
- Has fireplace: No
Interior area
- Total structure area: 1,056
- Total interior livable area: 1,056 sqft
- Finished area above ground: 1,056
- Finished area below ground: 0
Property
Parking
- Total spaces: 3
- Parking features: Driveway, On Street
- Uncovered spaces: 3
Accessibility
- Accessibility features: None
Features
- Levels: Two
- Stories: 2
- Pool features: None
- Fencing: Vinyl,Privacy
Lot
- Size: 2,592 Square Feet
- Dimensions: 27.00 x 96.00
Details
- Additional structures: Above Grade, Below Grade
- Parcel number: 631016900
- Zoning: RSA3
- Special conditions: Standard
Construction
Type & style
- Home type: SingleFamily
- Architectural style: AirLite
- Property subtype: Single Family Residence
- Attached to another structure: Yes
Materials
- Masonry
- Foundation: Brick/Mortar
Condition
- Excellent
- New construction: No
- Year built: 1957
Utilities & green energy
- Sewer: Public Sewer
- Water: Public
Community & HOA
Community
- Subdivision: Fox Chase
HOA
- Has HOA: No
Location
- Region: Philadelphia
- Municipality: PHILADELPHIA
Financial & listing details
- Price per square foot: $313/sqft
- Tax assessed value: $222,800
- Annual tax amount: $3,118
- Date on market: 7/5/2023
- Listing agreement: Exclusive Right To Sell
- Listing terms: Cash,Conventional,FHA,VA Loan
- Inclusions: Refrigerator
- Exclusions: Washer And Dryer
- Ownership: Fee Simple
Price history
| Date | Event | Price |
|---|---|---|
| 8/15/2023 | Sold | $330,000+10%$313/sqft |
Source:  Bright MLS #PAPH2253748 Report a problem Bright MLS #PAPH2253748 Report a problem | ||
| 7/11/2023 | Pending sale | $300,000$284/sqft |
Source: Bright MLS #PAPH2253748 Report a problem | ||
| 7/5/2023 | Listed for sale | $300,000+58%$284/sqft |
Source: Bright MLS #PAPH2253748 Report a problem | ||
| 3/5/2014 | Sold | $189,900$180/sqft |
Source: Public Record Report a problem | ||
| 2/1/2014 | Listed for sale | $189,900+123.4%$180/sqft |
Source: Philadelphia Regional Realty, LLC #6333224 Report a problem | ||
| 10/31/2013 | Sold | $85,000$80/sqft |
Source: Public Record Report a problem | ||
Public tax history
| Year | Property taxes | Tax assessment |
|---|---|---|
| 2025 | $4,024 +29% | $287,500 +29% |
| 2024 | $3,119 | $222,800 |
| 2023 | $3,119 +9.1% | $222,800 |
| 2022 | $2,860 | -- |
| 2021 | $2,860 +9.8% | -- |
| 2018 | $2,604 | -- |
| 2017 | $2,604 +6.8% | -- |
| 2016 | $2,438 | -- |
| 2015 | $2,438 | -- |
| 2014 | $2,438 | $174,200 +627.8% |
| 2012 | -- | $23,936 |
| 2011 | -- | $23,936 |
| 2010 | -- | $23,936 |
| 2009 | -- | $23,936 |
| 2008 | -- | $23,936 |
| 2007 | -- | $23,936 |
| 2006 | -- | $23,936 |
| 2005 | -- | $23,936 |
| 2004 | -- | $23,936 +10% |
| 2003 | -- | $21,760 +8.5% |
| 2002 | -- | $20,064 |
| 2000 | -- | $20,064 |
| 1999 | -- | $20,064 |
Find assessor info on the county website
Neighborhood: Fox Chase
Nearby homes
- $278,4003 bd1 ba1k sqft7649 Burholme Ave, Philadelphia, PA 19111Off Market
- $314,9003 bd2 ba1k sqft7645 Burholme Ave, Philadelphia, PA 19111For Sale
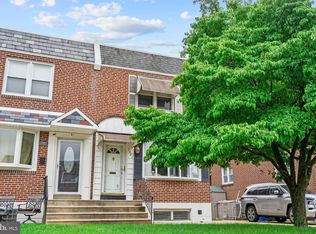
- $278,4003 bd1 ba1k sqft7643 Burholme Ave, Philadelphia, PA 19111Off Market
- $320,6003 bd2 ba1.1k sqft7651 Burholme Ave, Philadelphia, PA 19111Off Market
- $332,5003 bd2 ba1.1k sqft7641 Burholme Ave, Philadelphia, PA 19111Off Market
- $320,0003 bd1 ba1k sqft7653 Burholme Ave, Philadelphia, PA 19111Off Market
- $343,0003 bd1 ba1.1k sqft7655 Burholme Ave, Philadelphia, PA 19111Off Market
- $179,2003 bd2 ba1.1k sqft7639 Burholme Ave, Philadelphia, PA 19111Off Market
Nearby schools
GreatSchools rating
- 6/10Fox Chase SchoolGrades: K-5Distance: 0.6 mi
- 9/10C.C.A. Baldi Middle SchoolGrades: 6-8Distance: 2.4 mi
- 3/10Washington George High SchoolGrades: 9-12Distance: 4.1 mi
Schools provided by the listing agent
- District: The School District Of Philadelphia
Source: Bright MLS. This data may not be complete. We recommend contacting the local school district to confirm school assignments for this home.
Get a cash offer in 3 minutes
Find out how much your home could sell for in as little as 3 minutes with a no-obligation cash offer.
Estimated market value
$347,800
Get a cash offer in 3 minutes
Find out how much your home could sell for in as little as 3 minutes with a no-obligation cash offer.
Estimated market value
$347,800
- Pennsylvania
- Philadelphia County
- Philadelphia
- 19111
- Fox Chase
- 7647 Burholme Ave
Nearby cities
Nearby neighborhoods
Nearby zip codes
Other Philadelphia Topics
