6,180 Total Square Feet at this price, that's only $138/SF, a lot LESS than smaller homes in the area which averages about $235/SF. This home is a unicorn, it's the most sought after, and the largest model in the subdivision, the Lennox. It boasts over 4000 sf on the main and upper floors, and over 2000 sf in the garden level basement, imagine what you can build with all that space, more rooms? a commercial size rec area with a gym?, it's up to your imagination.
SPACE, SPACE, SPACE need I say more? Located just one house from the park, the park is at your disposal, all that space without having to maintain it, huge backyards are overrated, all that work and all that money just to maintain it. Spend real time at the park instead.
Upon entering the home, you will be welcomed by a grandeur of space with 18 ft ceiling. A formal living and dining room boasts along the path to the heart of the home, the gourmet kitchen, with stainless steel double oven, a hood, tiled backsplash, a pot filler above the range, granite countertops and an island, makes it a true chef's kitchen. A full-size casual dining area/breakfast nook separates the family from the kitchen, ideal layout for entertaining. From the kitchen, you can relax and enjoy the sunset on the perched deck, also an extension for those family and friend gatherings.
The master bedroom suite can fit a living room so you can have your own private sanctuary. The master bathroom is fitted with his and hers separate vanity. The walk-in wardrobe room, is too big to be called a closet. The laundry room is conveniently located on the second floor.
The unfinished full basement has 2013 square feet waiting to be turned into an entertainment oasis and still have room for more bedrooms.
The exterior has a fresh new paint.
Current owners are original owner. Schedule your appointment now!!!!
Disclaimer: Some of the photos are virtually stage to show a different decor. "You can change the decor, not the house"
Sold for $825,000
$825,000
7647 E 122nd Avenue, Thornton, CO 80602
5beds
6,180sqft
Single Family Residence
Built in 2013
7,700 Square Feet Lot
$806,800 Zestimate®
$133/sqft
$4,058 Estimated rent
Home value
$806,800
$758,000 - $863,000
$4,058/mo
Zestimate® history
Owner options
List your home for rent
$4,058/mo
Rent Zestimate®
Find your next renter with Zillow Rental Manager. Plus, with online applications, you can quickly screen prospective tenants – for free.
$4,058/mo
Rent Zestimate®
Refinance and save
$4,888/mo
Est. payment
Refinancing to a lower rate could help reduce your monthly payments and save thousands over the life of the loan.
$4,888/mo
Est. payment
Explore your selling options
Work with a Zillow partner agent
Leverage their expertise and Zillow's premium Showcase listings to get your home seen by more buyers.
Get startedList with your own agent
Get your home in front of millions of buyers by listing it on Zillow.
Learn how to do itSell it yourself
Take full control of how buyers see your home on Zillow by listing For Sale by Owner (FSBO).
List your homeWhat's special
Zillow last checked:
Listing updated:
Listed by:
Alvin Anusencion 720-320-3200,
Brokers Guild Homes
Bought with:
Andrea Tuell, 40042886
Group Harmony
Source: REcolorado as distributed by MLS GRID,MLS#: 3426953
Facts & features
Interior
Bedrooms & bathrooms
- Bedrooms: 5
- Bathrooms: 4
- Full bathrooms: 3
- 1/2 bathrooms: 1
- Main level bathrooms: 1
- Main level bedrooms: 1
Bedroom
- Level: Upper
Bedroom
- Level: Upper
Bedroom
- Level: Upper
Bedroom
- Level: Main
Bathroom
- Level: Upper
Bathroom
- Level: Upper
Bathroom
- Description: Also Serves As An Office
- Level: Main
Other
- Level: Upper
Other
- Description: 5 Piece
- Level: Upper
Bonus room
- Description: 2000 Sq Ft Open Space/Unfinished
- Level: Basement
Dining room
- Description: Formal
- Level: Main
Dining room
- Description: Casual
- Level: Main
Family room
- Level: Main
Kitchen
- Description: Gourmet Kitchen
- Level: Main
Laundry
- Level: Upper
Living room
- Description: Formal
- Level: Main
Loft
- Level: Upper
Heating
- Forced Air
Cooling
- Central Air
Appliances
- Included: Dishwasher, Disposal, Double Oven, Dryer, Gas Water Heater, Microwave, Range, Range Hood, Refrigerator, Washer
Features
- Basement: Bath/Stubbed,Daylight,Full,Unfinished
Interior area
- Total structure area: 6,180
- Total interior livable area: 6,180 sqft
- Finished area above ground: 4,167
- Finished area below ground: 0
Property
Parking
- Total spaces: 3
- Parking features: Concrete, Dry Walled, Lighted
- Attached garage spaces: 3
Features
- Levels: Two
- Stories: 2
Lot
- Size: 7,700 Square Feet
Details
- Parcel number: R0163831
- Special conditions: Standard
Construction
Type & style
- Home type: SingleFamily
- Property subtype: Single Family Residence
Materials
- Brick, Cement Siding, Concrete, Frame
- Foundation: Concrete Perimeter, Slab
Condition
- Year built: 2013
Details
- Builder model: Lennox
- Builder name: D.R. Horton, Inc
Utilities & green energy
- Sewer: Public Sewer
Community & HOA
Community
- Subdivision: King Ranch Estates
HOA
- Has HOA: Yes
- HOA fee: $73 monthly
- HOA name: King Ranch HOA
- HOA phone: 720-974-4273
Location
- Region: Thornton
Financial & listing details
- Price per square foot: $133/sqft
- Tax assessed value: $807,000
- Annual tax amount: $5,383
- Date on market: 7/24/2025
- Listing terms: Cash,Conventional,FHA,VA Loan
- Exclusions: Seller's Personal Property
- Ownership: Individual
Price history
| Date | Event | Price |
|---|---|---|
| 12/10/2025 | Sold | $825,000-1.7%$133/sqft |
Source:  REcolorado as distributed by MLS GRID #3426953 Report a problem REcolorado as distributed by MLS GRID #3426953 Report a problem | ||
| 10/13/2025 | Pending sale | $839,000$136/sqft |
Source: REcolorado as distributed by MLS GRID #3426953 Report a problem | ||
| 10/10/2025 | Price change | $839,000-1.3%$136/sqft |
Source: REcolorado as distributed by MLS GRID #3426953 Report a problem | ||
| 7/19/2025 | Listed for sale | $849,900+103.8%$138/sqft |
Source: REcolorado as distributed by MLS GRID #3426953 Report a problem | ||
| 5/14/2013 | Sold | $417,013$67/sqft |
Source: Public Record Report a problem | ||
Public tax history
| Year | Property taxes | Tax assessment |
|---|---|---|
| 2025 | $5,383 +0.5% | $50,440 -14.4% |
| 2024 | $5,357 +30.3% | $58,930 |
| 2023 | $4,113 +3.7% | $58,930 +42.5% |
| 2022 | $3,964 | $41,340 -2.8% |
| 2021 | -- | $42,520 +1.2% |
| 2020 | $3,843 | $42,000 -0.2% |
| 2019 | $3,843 +4.3% | $42,070 +5.1% |
| 2018 | $3,684 | $40,020 |
| 2017 | $3,684 | $40,020 +5.8% |
| 2016 | -- | $37,810 |
| 2015 | $3,488 | $37,810 +15.9% |
| 2014 | -- | $32,620 +118.9% |
| 2013 | -- | $14,900 +16.4% |
| 2012 | -- | $12,800 |
| 2011 | -- | $12,800 +2.9% |
| 2010 | -- | $12,440 |
| 2009 | -- | $12,440 +68.6% |
| 2008 | -- | $7,380 +4.2% |
| 2007 | -- | $7,080 +122.6% |
| 2006 | -- | $3,180 |
Find assessor info on the county website
Neighborhood: King Ranch Estates
Nearby homes
- $660,2003 bd3 ba4.3k sqft7617 E 122nd Ave, Thornton, CO 80602Off Market

- $727,8004 bd4 ba3.1k sqft12215 Syracuse St, Thornton, CO 80602Off Market
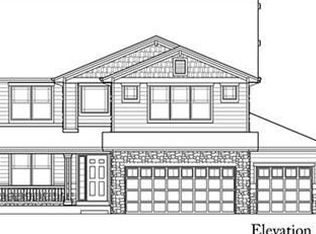
- $773,1007 bd4 ba4.5k sqft12225 Syracuse St, Thornton, CO 80602Off Market
- $627,2003 bd3 ba3.4k sqft7648 E 122nd Pl, Thornton, CO 80602Off Market
- $600,7003 bd2 ba2.2k sqft7616 E 122nd Ave, Thornton, CO 80602Off Market
- $609,3003 bd2 ba1.6k sqft7646 E 122nd Ave, Thornton, CO 80602Off Market
- $623,8003 bd3 ba3.4k sqft7587 E 122nd Ave, Thornton, CO 80602Off Market
- $670,5004 bd4 ba3.9k sqft7618 E 122nd Pl, Thornton, CO 80602Off Market
Nearby schools
GreatSchools rating
- 6/10Brantner Elementary SchoolGrades: PK-5Distance: 1.4 mi
- 4/10Rodger Quist Middle SchoolGrades: 6-8Distance: 1.7 mi
- 5/10Riverdale Ridge High SchoolGrades: 9-12Distance: 1.7 mi
Schools provided by the listing agent
- Elementary: Brantner
- Middle: Roger Quist
- High: Riverdale Ridge
- District: School District 27-J
Source: REcolorado as distributed by MLS GRID. This data may not be complete. We recommend contacting the local school district to confirm school assignments for this home.
Get a cash offer in 3 minutes
Find out how much your home could sell for in as little as 3 minutes with a no-obligation cash offer.
Estimated market value
$806,800
Get a cash offer in 3 minutes
Find out how much your home could sell for in as little as 3 minutes with a no-obligation cash offer.
Estimated market value
$806,800
- Colorado
- Adams County
- Thornton
- 80602
- King Ranch Estates
- 7647 E 122nd Avenue
Nearby cities
Nearby neighborhoods
Nearby zip codes
Other Thornton Topics
