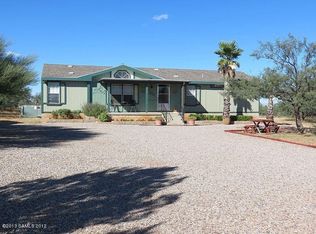
Country living at it's finest! Enjoy peaceful living in this spacious 3 bedroom/2 bath, 1792 square ft home with a living room AND den/family room. The large open kitchen includes an island cabinet and breakfast bar. One of the guest rooms boasts a Murphy bed for space efficiency! Located on 4 acres with a private well, storage shed, workshop w/electricity and a detached 2 car garage (or man cave!) which includes a utility sink and water heater. Enjoy entertaining on either of the 2 covered patios or practice golf on your own private putting green! The fenced backyard also has raised garden beds to grow your favorite vegetables. NO HOA! There is plenty of room to park your RV under the RV carport which includes an RV hookup and concrete slab. This is the pefect country home!
Sold for $265,000
Street View
$265,000
7647 E Barataria Boulevard, Sierra Vista, AZ 85650
3beds
2baths
1,792sqft
Manufactured Home
Built in 2000
4.04 Acres Lot
$268,100 Zestimate®
$148/sqft
$-- Estimated rent
Home value
$268,100
$225,000 - $322,000
Not available
Zestimate® history
Owner options
List your home for rent
Find your next renter with Zillow Rental Manager. Plus, with online applications, you can quickly screen prospective tenants – for free.
Refinance and save
$1,698/mo
Est. payment
Refinancing to a lower rate could help reduce your monthly payments and save thousands over the life of the loan.
$1,698/mo
Est. payment
Explore your selling options
Work with a Zillow partner agent
Leverage their expertise and Zillow's premium Showcase listings to get your home seen by more buyers.
Get startedList with your own agent
Get your home in front of millions of buyers by listing it on Zillow.
Learn how to do itSell it yourself
Take full control of how buyers see your home on Zillow by listing For Sale by Owner (FSBO).
List your homeWhat's special
Rv carportPrivate wellRaised garden bedsLarge open kitchenFenced backyardBreakfast barIsland cabinet
Zillow last checked:
Listing updated:
Listed by:
Brenda Petitt 520-255-4810,
Haymore Real Estate LLC
Bought with:
Linda D'Ambrose, BR632839000
D'Ambrose Real Estate
Source: ARMLS,MLS#: 6862532
Facts & features
Interior
Bedrooms & bathrooms
- Bedrooms: 3
- Bathrooms: 2
Heating
- Propane
Cooling
- Central Air
Appliances
- Included: Dryer, Washer, Refrigerator, Dishwasher, Disposal, Gas Range, Gas Oven
Features
- High Speed Internet, Eat-in Kitchen, Breakfast Bar, No Interior Steps, Vaulted Ceiling(s), Kitchen Island, Pantry, 3/4 Bath Master Bdrm
- Flooring: Carpet, Laminate
- Windows: Skylight(s), Double Pane Windows
- Has basement: No
- Has fireplace: No
Interior area
- Total structure area: 1,792
- Total interior livable area: 1,792 sqft
Property
Parking
- Total spaces: 4
- Parking features: RV Access/Parking, Circular Driveway, Storage
- Garage spaces: 2
- Uncovered spaces: 2
Features
- Stories: 1
- Patio & porch: Covered
- Exterior features: Storage, RV Hookup
- Pool features: None
- Spa features: None
- Fencing: Chain Link,Partial
- Has view: Yes
- View description: Mountain(s)
Lot
- Size: 4.04 Acres
- Features: Natural Desert Back, Dirt Front, Dirt Back, Gravel/Stone Front, Gravel/Stone Back, Synthetic Grass Back, Natural Desert Front
Details
- Parcel number: 10762006G
- Horses can be raised: Yes
Construction
Type & style
- Home type: MobileManufactured
- Property subtype: Manufactured Home
Materials
- Wood Siding, Steel Frame, Painted
- Roof: Composition
Condition
- Year built: 2000
Details
- Builder name: Palm Harbor
Utilities & green energy
- Sewer: Septic Tank
- Water: Private Well
- Utilities for property: Propane
Community & HOA
Community
- Subdivision: Greater San Pedro Ranches
HOA
- Has HOA: No
- Services included: No Fees
Location
- Region: Sierra Vista
Financial & listing details
- Price per square foot: $148/sqft
- Tax assessed value: $113,595
- Annual tax amount: $1,281
- Date on market: 2/21/2026
- Cumulative days on market: 43 days
- Listing terms: Cash,Conventional
- Ownership: Fee Simple
- Body type: Multi-Wide
Price history
| Date | Event | Price |
|---|---|---|
| 6/18/2025 | Sold | $265,000+1.1%$148/sqft |
Source:  ARMLS #6862532 Report a problem ARMLS #6862532 Report a problem | ||
| 5/7/2025 | Listed for sale | $262,000$146/sqft |
Source: ARMLS #6862532 Report a problem | ||
Public tax history
| Year | Property taxes | Tax assessment |
|---|---|---|
| 2026 | $1,344 +4.9% | $11,360 +0.3% |
| 2025 | $1,281 -0.1% | $11,328 -4.2% |
| 2024 | $1,282 -2.4% | $11,828 |
| 2023 | $1,313 -3.9% | -- |
| 2022 | $1,366 -0.4% | -- |
| 2021 | $1,371 -0.6% | -- |
| 2020 | $1,379 +1.9% | -- |
| 2019 | $1,353 +6.3% | -- |
| 2018 | $1,273 | -- |
| 2017 | $1,273 | -- |
| 2016 | -- | -- |
| 2015 | -- | -- |
| 2014 | -- | -- |
| 2013 | -- | -- |
| 2012 | -- | -- |
| 2011 | -- | -- |
| 2010 | -- | -- |
| 2009 | -- | -- |
| 2008 | -- | -- |
| 2007 | -- | -- |
| 2006 | $1,282 | -- |
| 2005 | -- | -- |
| 2004 | -- | -- |
| 2003 | -- | -- |
| 2002 | -- | -- |
Find assessor info on the county website
Neighborhood: 85650
Nearby homes
- $375,400-- bd-- ba2.4k sqft4721 S Moson Rd, Sierra Vista, AZ 85650Off Market
- $188,2004 acres7745 E Barataria Blvd, Sierra Vista, AZ 85650Off Market
- $236,3003 bd2 ba1.3k sqft7713 E Barataria Blvd, Sierra Vista, AZ 85650Off Market
- $61,414-- bd-- ba-- sqft7918 E Barataria Blvd, Sierra Vista, AZ 85650Off Market
- $526,5003 bd3 ba2.4k sqft7702 E Barataria Blvd, Sierra Vista, AZ 85650Off Market
- $70,717-- bd-- ba2k sqft4673 S Moson Rd, Sierra Vista, AZ 85650Off Market
- $382,9003 bd2 ba1.6k sqft7551 E Barataria Blvd, Sierra Vista, AZ 85650Off Market
- $112,300-- bd-- ba800 sqft4838 S Moson Rd, Sierra Vista, AZ 85650Off Market
Nearby schools
GreatSchools rating
- 5/10Coronado Elementary SchoolGrades: K-8Distance: 0.6 mi
Schools provided by the listing agent
- Elementary: Palominas Elementary School
- Middle: Palominas Elementary School
- High: Buena High School
- District: Palominas Elementary School District 49
Source: ARMLS. This data may not be complete. We recommend contacting the local school district to confirm school assignments for this home.
- Arizona
- Cochise County
- Sierra Vista
- 85650
- 7647 E Barataria Boulevard
