Skip main navigation
Sold for $910,000
  • $910,000

    7647 E LOS GATOS Drive, Scottsdale, AZ 85255

    4beds
    2,540sqft
    Single Family Residence
    Built in 1997
    5,750 Square Feet Lot
    $913,500 Zestimate®
    $358/sqft
    $4,946 Estimated rent

    Home value

    $913,500

    $840,000 - $996,000

    $4,946/mo

    Zestimate® history
    Loading
    Loading...

    Owner options

    List your home for rent

    $4,946/mo

    Rent Zestimate®

    Find your next renter with Zillow Rental Manager. Plus, with online applications, you can quickly screen prospective tenants – for free.

    Learn more

    $4,946/mo

    Rent Zestimate®

    Refinance and save

    $5,509/mo

    Est. payment

    Refinancing to a lower rate could help reduce your monthly payments and save thousands over the life of the loan.

    See today's rates

    $5,509/mo

    Est. payment

    Explore your selling options

    Work with a Zillow partner agent

    Leverage their expertise and Zillow's premium Showcase listings to get your home seen by more buyers.

    Get started

    List with your own agent

    Get your home in front of millions of buyers by listing it on Zillow.

    Learn how to do it

    Sell it yourself

    Take full control of how buyers see your home on Zillow by listing For Sale by Owner (FSBO).

    List your home

    What's special

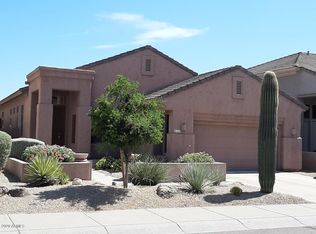
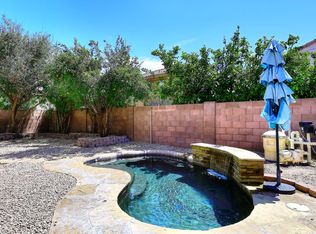
    Nestled within the highly sought-after Sonoran Hills community in Scottsdale's coveted 85255 zip code, this turnkey residence represents one of the most compelling value propositions in North Scottsdale--where refined design, quality craftsmanship, and premier location converge with rare balance. The light-filled interior has been reimagined with a curated selection of high-quality materials, including neutral porcelain tile flooring, custom finishes, and designer details throughout. A beautifully reimagined kitchen, anchored by a granite waterfall island, serves as the heart of the home, while a welcoming stone fireplace enriches the main living space with warmth and architectural character. The thoughtful layout includes one bedroom on the main level, with three additional bedrooms upstairs, complemented by three fully updated bathrooms and a seamless floor plan designed to support both refined daily living and effortless entertaining. Outdoors, resort-inspired living unfolds with a sparkling pool and waterfall feature, along with inviting gathering spaces that extend the home's livability into Arizona's celebrated indoor-outdoor lifestyle. Ideally located near premier shopping, dining, golf, hiking trails, highly regarded schools, and convenient freeway access, this exceptional Sonoran Hills residence presents an outstanding opportunity to experience the very best of North Scottsdale living.

    Zillow last checked:

    Listing updated:

    Listed by:

    Suzanne Gaidos 602-762-9560,

    Russ Lyon Sotheby's International Realty

    Bought with:

    Kathy Reisdorf, SA574840000

    Russ Lyon Sotheby's International Realty

    Cindy Metz, SA579643000

    Russ Lyon Sotheby's International Realty

    Source: ARMLS,MLS#: 7037664MLS Logo

    Facts & features

    Interior

    Bedrooms & bathrooms
    • Bedrooms: 4
    • Bathrooms: 3
    • Full bathrooms: 3
    Heating
    • Forced Air, Natural Gas
    Cooling
    • Central Air, Ceiling Fan(s), Programmable Thmstat
    Appliances
    • Included: Dryer, Washer, Refrigerator, Built-in Microwave, Dishwasher, Disposal, Gas Range, Gas Oven
    • Laundry: Inside
    Features
    • High Speed Internet, Granite Counters, Double Vanity, Upstairs, Eat-in Kitchen, 9+ Flat Ceilings, Vaulted Ceiling(s), Kitchen Island, Pantry, Full Bth Master Bdrm, Separate Shwr & Tub
    • Flooring: Carpet, Tile
    • Windows: Double Pane Windows
    • Has basement: No
    • Number of fireplaces: 1
    • Fireplace features: Living Room, Gas
    Interior area
    • Total structure area: 2,540
    • Total interior livable area: 2,540 sqft

    Property

    Parking
    • Total spaces: 4
    • Parking features: Attached, Garage Door Opener, Attch'd Gar Cabinets
    • Attached garage spaces: 2
    • Uncovered spaces: 2
    Features
    • Stories: 2
    • Patio & porch: Covered, Patio
    • Exterior features: Balcony, Private Yard
    • Has private pool: Yes
    • Pool features: Outdoor Pool, Heated
    • Has spa: Yes
    • Spa features: None, Private
    • Fencing: Front Yard,Back Yard,Block
    Lot
    • Size: 5,750 Square Feet
    • Features: North/South Exposure, Sprinklers In Rear, Sprinklers In Front, Desert Back, Desert Front, Auto Timer H2O Front, Auto Timer H2O Back
    Details
    • Parcel number: 21202228

    Construction

    Type & style
    • Home type: SingleFamily
    • Property subtype: Single Family Residence
    Materials
    • Stucco, Wood Frame
    • Foundation: Slab
    • Roof: Tile,Built-Up
    Condition
    • Year built: 1997
    Details
    • Builder name: Richmond American

    Utilities & green energy

    • Sewer: Public Sewer
    • Water: City Water
    Green energy
    • Water conservation: Tankless Ht Wtr Heat

    Community & HOA

    Community
    • Features: Biking/Walking Path
    • Security: Fire Sprinkler System
    • Subdivision: SONORAN HILLS PARCEL E
    HOA
    • Has HOA: Yes
    • Services included: Maintenance Grounds
    • HOA fee: $198 quarterly
    • HOA name: Sonoran Hills
    • HOA phone: 602-437-4777
    Location
    • Region: Scottsdale

    Financial & listing details

    • Price per square foot: $358/sqft
    • Tax assessed value: $757,600
    • Annual tax amount: $4,116
    • Date on market: 6/10/2026
    • Cumulative days on market: 34 days
    • Listing terms: Cash,Conventional
    • Ownership: Fee Simple
    • Road surface type: Asphalt

    Price history

    DateEventPrice
    8/18/2026Listing removed$5,000$2/sqft
    Source: ARMLS #7057939 Report a problem
    7/30/2026Listed for rent$5,000$2/sqft
    Source: ARMLS #7057939 Report a problem
    7/23/2026Sold$910,000-2%$358/sqft
    Source: ARMLS #7037664 Report a problem
    7/15/2026Pending sale$929,000$366/sqft
    Source: ARMLS #7037664 Report a problem
    6/10/2026Listed for sale$929,000+314.3%$366/sqft
    Source: ARMLS #7037664 Report a problem
    3/26/1998Sold$224,216$88/sqft
    Source: Public Record Report a problem

    Public tax history

    YearProperty taxesTax assessment
    2025$4,021 +2.4%$75,760 +1.1%
    2024$3,926 +1.6%$74,950 +58.6%
    2023$3,864 -0.5%$47,254 +3.6%
    2022$3,884 +1.2%$45,610 +5.9%
    2021$3,837 -3.4%$43,050 +5.5%
    2020$3,973 +3.2%$40,820 +2.2%
    2019$3,848 $39,950 +0.6%
    2018$3,848 +5.3%$39,700 +0.6%
    2017$3,653 +7.2%$39,460 +2.8%
    2016$3,408 +7.2%$38,400 +3.9%
    2015$3,179 $36,960 +18.6%
    2014-- $31,170 +4.2%
    2013-- $29,910
    2012-- $29,910 -7.2%
    2011-- $32,230 -12.4%
    2010-- $36,780 -14%
    2009-- $42,770 -12.3%
    2008-- $48,750 +6.3%
    2007-- $45,850 +66.4%
    2006-- $27,550
    2005-- $27,550 +12.2%
    2004-- $24,550
    2003-- $24,550 +22.8%
    2002-- $20,000
    Find assessor info on the county website

    Neighborhood: Sonoran Hills

    Nearby schools

    GreatSchools rating
    Schools provided by the listing agent
    • Elementary: Pinnacle Peak Preparatory
    • Middle: Mountain Trail Middle School
    • High: Pinnacle High School
    • District: Paradise Valley Unified District

    Source: ARMLS. This data may not be complete. We recommend contacting the local school district to confirm school assignments for this home.

    Get a cash offer in 3 minutes
    Find out how much your home could sell for in as little as 3 minutes with a no-obligation cash offer.
    Estimated market value
    $913,500
    Get a cash offer in 3 minutes
    Find out how much your home could sell for in as little as 3 minutes with a no-obligation cash offer.
    Estimated market value
    $913,500