Skip main navigation
Under contract
  • Listed by: Redfin Corporation • Hooman Zahedi • Contact: 877-973-3346
    $868,000

    7647 Mason Ave, Winnetka, CA 91306

    3beds
    2,073sqft
    : 
    Loading
    Get pre-qualified
    Single Family Residence
    Built in 1960
    8,622 Square Feet Lot
    $867,000 Zestimate®
    $419/sqft
    $-- HOA

    What's special

    Sparkling poolPrivate backyard oasisAmple space for relaxationSeparate showerLuxurious corner jacuzzi tubBuilt-in barbecue area
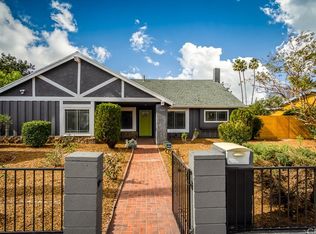
    Lush Pool Home with Solar & Fruit Trees in the Heart of Winnetka! Discover comfort, style, and natural charm in this beautifully maintained 3-bedroom, 2-bathroom home offering 2,073 sq ft of open-concept living space. Located in the vibrant heart of Winnetka, this residence is ideal for both everyday living and entertaining. The primary suite serves as a peaceful retreat, featuring a luxurious corner Jacuzzi tub, a separate shower, and ample space for relaxation. The chef-style kitchen with granite countertops, seamlessly flowing into the dining and living areas. Step outside and enjoy your own private backyard oasis, complete with a sparkling pool, built-in barbecue area, and a lush landscape filled with mature fruit trees—including lemon, lime, apple, tangelo, orange, guava, and avocado—in both the front and backyards. Additional features include a two-car garage, extra parking in the rear, and energy-efficient solar panels, offering both convenience and sustainability. This is a rare opportunity to own a spacious, upgraded home with natural beauty and resort-style amenities in one of Winnetka’s most desirable neighborhoods.
    136 days
    |
    205
    |
    12
    |

    Zillow last checked:

    Listing updated:

    Listed by:

    Hooman Zahedi DRE #01849803 877-973-3346,

    Redfin Corporation

    Source: CRMLS,MLS#: BB26038984MLS LogoOriginating MLS: California Regional MLS

      Facts & features

      Interior

      Bedrooms & bathrooms
      • Bedrooms: 3
      • Bathrooms: 2
      • Full bathrooms: 2
      • Main level bathrooms: 2
      • Main level bedrooms: 3
      Rooms
      • Room types: Bathroom, Bedroom, Den, Entry/Foyer, Kitchen, Living Room, Other
      Bedroom
      • Features: Bedroom on Main Level
      Bathroom
      • Features: Jack and Jill Bath
      Bathroom
      • Features: Bathroom Exhaust Fan, Bathtub, Full Bath on Main Level, Hollywood Bath, Jetted Tub, Separate Shower, Walk-In Shower
      Kitchen
      • Features: Granite Counters, Utility Sink
      Other
      • Features: Walk-In Closet(s)
      Heating
      • Central
      Cooling
      • Central Air
      Appliances
      • Included: 6 Burner Stove, Built-In Range, Convection Oven, Dishwasher, ENERGY STAR Qualified Appliances, ENERGY STAR Qualified Water Heater, Freezer, Disposal, Gas Oven, Gas Water Heater, Ice Maker, Refrigerator, Self Cleaning Oven, Water To Refrigerator, Water Heater
      • Laundry: Washer Hookup, Electric Dryer Hookup, Gas Dryer Hookup, Outside
      Features
      • Built-in Features, Granite Counters, High Ceilings, Recessed Lighting, Track Lighting, Unfurnished, Bedroom on Main Level, Jack and Jill Bath, Walk-In Closet(s)
      • Flooring: Laminate, Tile, Vinyl, Wood
      • Has fireplace: Yes
      • Fireplace features: Den, Living Room
      • Common walls with other units/homes: No Common Walls
      Interior area
      • Total interior livable area: 2,073 sqft

      Property

      Parking
      • Total spaces: 4
      • Parking features: Door-Single, Driveway, Garage, Gated, Paved
      • Attached garage spaces: 2
      • Uncovered spaces: 2
      Features
      • Levels: One
      • Stories: 1
      • Entry location: front
      • Has private pool: Yes
      • Pool features: In Ground, Private
      • Spa features: None
      • Fencing: Fair Condition,Wrought Iron
      • Has view: Yes
      • View description: Hills, Pool
      Lot
      • Size: 8,622 Square Feet
      • Features: Back Yard, Front Yard, Lawn, Landscaped
      Details
      • Parcel number: 2108024049
      • Zoning: LARS
      • Special conditions: Standard

      Construction

      Type & style
      • Home type: SingleFamily
      • Property subtype: Single Family Residence
      Materials
      • Roof: Asphalt
      Condition
      • New construction: No
      • Year built: 1960

      Utilities & green energy

      • Sewer: Public Sewer
      • Water: Public
      Green energy
      • Energy efficient items: Appliances, Water Heater
      • Energy generation: Solar

      Community & HOA

      Community
      • Features: Biking, Curbs, Park, Suburban, Valley
      Location
      • Region: Winnetka

      Financial & listing details

      • Price per square foot: $419/sqft
      • Tax assessed value: $614,986
      • Annual tax amount: $7,792
      • Date on market: 2/25/2026
      • Cumulative days on market: 136 days
      • Listing terms: Cash,Cash to New Loan,Conventional,Submit
      • Inclusions: Refrigerator, Washer, Dryer, Stove, Storage Shelves, Lighting Fixtures, Ceiling Fans, Solar Power, Garage Door Opener, Water Fountains
      • Exclusions: Mounted TV, TV Brackets

        Estimated market value

        $867,000

        $824,000 - $910,000

        $5,384/mo

        Price history

        DateEventPrice
        6/14/2026Contingent$868,000$419/sqft
        Source: CRMLS #BB26038984 Report a problem
        3/30/2026Listed for sale$868,000$419/sqft
        Source: CRMLS #BB26038984 Report a problem
        3/17/2026Contingent$868,000$419/sqft
        Source: CRMLS #BB26038984 Report a problem
        2/26/2026Listed for sale$868,000-3.4%$419/sqft
        Source: CRMLS #BB26038984 Report a problem
        7/14/2025Listing removed$899,000$434/sqft
        Source: SDMLS #BB25091792 Report a problem
        6/23/2025Listed for sale$899,000+69.6%$434/sqft
        Source: SDMLS #BB25091792 Report a problem
        8/7/2016Listing removed$529,925$256/sqft
        Source: Brad Korb Real Estate Group #BB16016681 Report a problem
        8/7/2016Listed for sale$529,9250%$256/sqft
        Source: Brad Korb Real Estate Group #BB16016681 Report a problem
        8/4/2016Sold$530,000+0%$256/sqft
        Source: Public Record Report a problem
        5/17/2016Pending sale$529,925$256/sqft
        Source: Brad Korb Real Estate Group #BB16016681 Report a problem
        1/27/2016Listed for sale$529,925-4%$256/sqft
        Source: Brad Korb Real Estate Group #BB16016681 Report a problem
        10/31/2015Listing removed$552,000$266/sqft
        Source: Pinnacle Estate Properties #14-807797 Report a problem
        10/13/2015Listed for sale$552,000$266/sqft
        Source: Pinnacle Estate Properties #14807797 Report a problem
        9/30/2015Pending sale$552,000+112.3%$266/sqft
        Source: Pinnacle Estate Properties #14807797 Report a problem
        1/8/2002Sold$260,000$125/sqft
        Source: Public Record Report a problem

        Public tax history

        YearProperty taxesTax assessment
        2025$7,792 +1.6%$614,986 +2%
        2024$7,673 +1.9%$602,929 +2%
        2023$7,529 +4.8%$591,108 +2%
        2022$7,187 +1.3%$579,518 +2%
        2021$7,094 -0.9%$568,156 +1%
        2020$7,162 $562,332 +2%
        2019$7,162 +5.8%$551,307 +2%
        2018$6,769 $540,498 +2%
        2017$6,769 +2.2%$529,900 +63.4%
        2016$6,623 +63.5%$324,322 +1.5%
        2015$4,052 +0.9%$319,452 +2%
        2014$4,014 $313,196 +2.5%
        2012-- $305,670 +2%
        2011-- $299,678 +0.8%
        2010-- $297,440 -0.2%
        2009-- $298,148 +2%
        2008-- $292,302 +2%
        2007-- $286,572 +2%
        2006-- $280,954
        2005-- $280,954 +4%
        2004-- $270,046 +1.9%
        2003-- $265,098 +50.1%
        2002-- $176,579 +4%
        2000-- $169,725
        Find assessor info on the county website

        Monthly payment

        Est. payment

        Payment breakdown

        Explore the cost of this home by adjusting the details. Changes won't be saved.
        All calculations are estimates and provided by Zillow, Inc. for informational purposes only. Actual amounts may vary.
        HOA fees may include property taxes on listings classified as Co-Ops. Contact the listing agent and/or owner for fee details.
        Mortgage interest rates are dependent on a number of factors, including credit score, down payment, and repayment length. Interest rate data provided by Zillow Group Marketplace, Inc. as of 1/1/1970 from various mortgage lenders with which we have lead or other similar arrangements; the Estimated Payment is an average of those rates.
        See how much you could borrow to make a competitive offer.

        Climate risks

        Neighborhood: Winnetka

        Getting around

        59 / 100
        Somewhat Walkable
        51 / 100
        Bikeable

        Nearby schools

        GreatSchools rating

        A local agent can set up tours, give advice and negotiate with sellers.

        Browse local experts

        Similar homes

          1. Local buyer's agents are ready to help