Skip main navigation
Off market
  • $562,400

    7647 Mission Gorge Rd Unit 17, San Diego, CA 92120

    2beds
    1,035sqft
    Condo
    Built in 2005
    -- sqft lot
    $562,400 Zestimate®
    $543/sqft
    $2,831 Estimated rent

    Home value

    $562,400

    $534,000 - $591,000

    $2,831/mo

    Zestimate® history
    Loading
    Loading...

    Owner options

    List your home for rent

    $2,831/mo

    Rent Zestimate®

    Find your next renter with Zillow Rental Manager. Plus, with online applications, you can quickly screen prospective tenants – for free.

    Learn more

    $2,831/mo

    Rent Zestimate®

    Refinance and save

    $3,903/mo

    Est. payment

    Refinancing to a lower rate could help reduce your monthly payments and save thousands over the life of the loan.

    See today's rates

    $3,903/mo

    Est. payment

    Explore your selling options

    Work with a Zillow partner agent

    Leverage their expertise and Zillow's premium Showcase listings to get your home seen by more buyers.

    Get started

    List with your own agent

    Get your home in front of millions of buyers by listing it on Zillow.

    Learn how to do it

    Sell it yourself

    Take full control of how buyers see your home on Zillow by listing For Sale by Owner (FSBO).

    List your home

    What's special

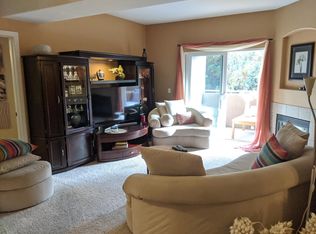
    This 1035 square foot condo home has 2 bedrooms and 2.0 bathrooms. This home is located at 7647 Mission Gorge Rd Unit 17, San Diego, CA 92120.

    This property is off market, which means it's not currently listed for sale or rent on Zillow. This may be different from what's available on other websites or public sources.

    Facts & features

    Interior

    Bedrooms & bathrooms
    • Bedrooms: 2
    • Bathrooms: 2
    • Full bathrooms: 2
    Heating
    • Forced air, Gas
    Cooling
    • Central
    Appliances
    • Included: Dishwasher, Dryer, Microwave, Refrigerator, Washer
    Features
    • Ceiling Fan, Balcony
    • Flooring: Tile, Carpet
    • Has fireplace: Yes
    Interior area
    • Total interior livable area: 1,035 sqft

    Property

    Parking
    • Total spaces: 2
    Features
    • Exterior features: Stucco, Wood
    • Has spa: Yes
    • Fencing: Gate
    • Has view: Yes
    • View description: Territorial, Mountain
    Lot
    • Size: 8.66 Acres
    • Topography: Level
    Details
    • Parcel number: 4560111517
    • Zoning: R-1:SINGLE

    Construction

    Type & style
    • Home type: Condo
    Condition
    • Year built: 2005

    Utilities & green energy

    • Utilities for property: Cable Available, Water Connected, Electricity Connected, Natural Gas Connected, Sewer Connected

    Community & neighborhood

    Community
    • Community features: Fitness Center
    Location
    • Region: San Diego

    HOA & financial

    HOA
    • Has HOA: Yes
    • HOA fee: $325 monthly
    • Amenities included: Spa, Pool, Hiking Trails, Picnic Area, Gym/Ex Room, Pets Permitted, Pet Rules, Club House

    Other

    Other facts
    • Sale/Rent: For Sale
    • Heat Equipment: Forced Air Unit, Fireplace
    • Heat Source: Natural Gas
    • Laundry Utilities: Gas
    • Complex Features: BBQ, Biking/Hiking Trails, Clubhouse/Rec Room, Gated Community, Pet Restrictions, Pool, Recreation Area, Spa/Hot Tub, Exercise Room
    • Pool: Below Ground, Community/Common
    • Prop Restrictions Known: CC&R's, Animals
    • Sales Restrictions: N/K
    • Cooling: Central Forced Air
    • Searchable Rooms: Dining Area, Bedroom Entry Level, Breakfast Area, MBR Entry Level, Master Retreat, Living Room, Master Bedroom, Master Bathroom, Laundry, Kitchen
    • Sewer/Septic: Sewer Connected
    • Fencing: Gate
    • Topography: Level
    • Water: Meter on Property
    • Community: DEL CERRO
    • Pets: Allowed w/Restrictions
    • Security: Automatic Gate, Gated Community, Smoke Detector, Carbon Monoxide Detectors
    • Floor Coverings: Carpet, Tile
    • Laundry Location: Closet Full Sized, Inside
    • Spa: Community/Common
    • View: Greenbelt, Mountains/Hills, Valley/Canyon, Trees/Woods, Neighborhood
    • Water Heater Type: Gas
    • Site: Private Street, Street Paved, Sidewalks, Landscaped
    • Approximate Living Space: 1, 000 to 1, 499 SqFt
    • Exterior: Wood/Stucco
    • Ownership: Condominium
    • Stories: 2 Story
    • Residential Unit Location: Middle, 2+ common walls
    • Patio: Balcony
    • Elevator: Yes
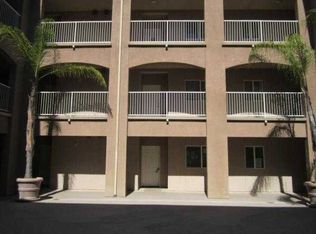
    • Attached Style: Mid Rise
    • Market Area: Metro Uptown
    • Age Restrictions: N/K
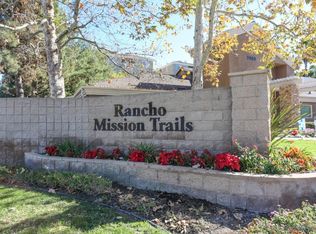
    • Complex/Park: RANCHO MISSION TRAILS
    • Equipment: Dishwasher, Microwave, Refrigerator, Dryer, Washer, Solar Panels, Gas Stove, Ice Maker, Gas Range, Gas Oven
    • Roof: Flat
    • Association Amenities: Spa, Pool, Hiking Trails, Picnic Area, Gym/Ex Room, Pets Permitted, Pet Rules, Club House
    • Interior Features: Ceiling Fan, Balcony
    • Utilities: Cable Available, Water Connected, Electricity Connected, Natural Gas Connected, Sewer Connected
    • Disclosures: CC And R's
    • Year Built Source: Assessor
    • Fireplace: FP in Living Room
    • Bedrooms: 2
    • Bedrooms Total: 2
    • Optional Bedrooms: 0
    • Fireplaces(s): 1
    • Bedroom 2 Dimensions: 11x11
    • Entry Level Building: 1
    • Family Room Dimensions: 0
    • Entry Level Unit: 2
    • Kitchen Dimensions: 9x9
    • Zoning: R-1:SINGLE
    • Units in Complex: 180
    • Neighborhood: Allied Gardens
    • Dining Room Dimensions: 8x9
    • Master Bedroom Dimensions: 11X14
    • Unit #/Space #: 17
    • Units in Building: 30
    • Assessors Parcel #: 456-011-15-17
    • Ownership: Condominium

    Price history

    DateEventPrice
    12/27/2019Sold$390,000-2.5%$377/sqft
    Source: Glendale AOR ZDD #190063272 Report a problem
    11/29/2019Listed for sale$399,900+15.9%$386/sqft
    Source: San Diego County SPN #190063272 Report a problem
    9/27/2017Sold$345,000-2.8%$333/sqft
    Source: Public Record Report a problem
    7/25/2017Listed for sale$355,000$343/sqft
    Source: Urban Dwellings #170033744 Report a problem
    7/25/2017Pending sale$355,000$343/sqft
    Source: Urban Dwellings #170033744 Report a problem
    6/28/2017Listed for sale$355,000$343/sqft
    Source: Urban Dwellings #170033744 Report a problem
    6/28/2017Pending sale$355,000$343/sqft
    Source: Urban Dwellings #170033744 Report a problem
    6/19/2017Listed for sale$355,000$343/sqft
    Source: Urban Dwellings #170024832 Report a problem
    6/19/2017Pending sale$355,000$343/sqft
    Source: Urban Dwellings #170024832 Report a problem
    5/15/2017Listed for sale$355,000+54%$343/sqft
    Source: Urban Dwellings #170024832 Report a problem
    1/15/2010Sold$230,500+14.8%$223/sqft
    Source: Public Record Report a problem
    9/8/2009Sold$200,707-45.6%$194/sqft
    Source: Public Record Report a problem
    4/2/2007Sold$369,000$357/sqft
    Source: Public Record Report a problem

    Public tax history

    YearProperty taxesTax assessment
    2025$5,369 +3.9%$426,515 +2%
    2024$5,167 +2.3%$418,153 +2%
    2023$5,053 +2.7%$409,955 +2%
    2022$4,919 +0.7%$401,918 +2%
    2021$4,886 +1.2%$394,039 +1%
    2020$4,827 +13.6%$390,000 +10.8%
    2019$4,249 +6.2%$351,899 +2%
    2018$4,000 +35.8%$345,000 +34.6%
    2017$2,946 +1.7%$256,357 +2%
    2016$2,897 +1.5%$251,332 +1.5%
    2015$2,854 +1.6%$247,558 +2%
    2014$2,808 $242,710 +0.5%
    2013-- $241,614 +2%
    2012-- $236,878 +2%
    2011-- $232,234 +0.8%
    2010-- $230,500 +0.2%
    2009-- $230,000 -38.9%
    2008-- $376,379 +39.9%
    2007-- $269,000 -29.2%
    2006-- $380,000 +81%
    2005-- $209,927

    Find assessor info on the county website

    Neighborhood: Allied Gardens

    Nearby schools

    GreatSchools rating
    Get a cash offer in 3 minutes
    Find out how much your home could sell for in as little as 3 minutes with a no-obligation cash offer.
    Estimated market value
    $562,400
    Get a cash offer in 3 minutes
    Find out how much your home could sell for in as little as 3 minutes with a no-obligation cash offer.
    Estimated market value
    $562,400