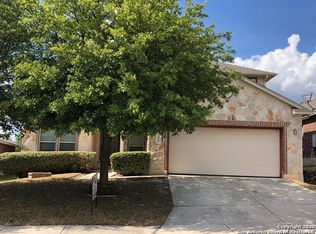
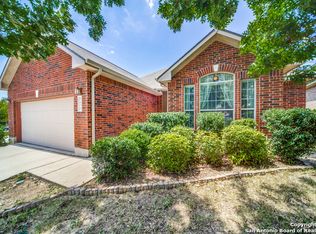
One-story living, excellent schools, and an unbeatable location. Welcome to 7647 Mission Haven, a beautifully maintained 3-bedroom, 2-bath home in the highly sought-after Lost Creek community. Offering a true single-story floor plan with no interior steps, this home delivers the convenience and functionality today's buyers are looking for. Inside, you'll find spacious living areas with wood flooring, abundant natural light, and an open-concept design that creates seamless flow between the family room and kitchen. The well-appointed kitchen offers oversized cabinets and abundant countertop space, making it ideal for both everyday living and entertaining. The oversized primary suite provides a relaxing retreat complete with a tray ceiling, ample room for a sitting area, and a spacious en-suite bath featuring a garden tub, separate shower, and abundant natural light. Secondary bedrooms offer flexibility for family, guests, or a home office. From the inviting covered front porch and attractive brick exterior to the mature shade trees and established landscaping, curb appeal is evident throughout. The private backyard offers a spacious outdoor living area perfect for weekend barbecues, entertaining guests, or simply relaxing beneath the shade of mature trees. Conveniently located just minutes from Boerne and Interstate 10, residents enjoy easy access to premier shopping, dining, entertainment, and major employers. Zoned to highly regarded Leon Springs Elementary, Rawlinson Middle School, and Clark High School, this home combines location, lifestyle, and convenience in one exceptional package. True one-story homes in this location with mature trees, excellent schools, and quick access to Boerne are hard to find. Don't miss your opportunity to make this one yours.
48 days
|
525
|
73
|
Zillow last checked:
Listing updated:
Listed by:
Rory RogersTREC #640696(210) 393-0371,
Rogers Realty Group, LLC
Source: LERA MLS,MLS#: 1971765
Loading...
Facts & features
Interior
Bedrooms & bathrooms
Bedrooms: 3
Bathrooms: 2
Full bathrooms: 2
Primary bedroom
Area: 252
Dimensions: 18 x 14
Bedroom 2
Area: 132
Dimensions: 11 x 12
Bedroom 3
Area: 132
Dimensions: 11 x 12
Primary bathroom
Features: Tub/Shower Separate
Area: 81
Dimensions: 9 x 9
Dining room
Area: 168
Dimensions: 12 x 14
Kitchen
Area: 169
Dimensions: 13 x 13
Living room
Area: 162
Dimensions: 9 x 18
Heating
Central, 1 Unit, Electric
Cooling
Central Air
Appliances
Included: Cooktop, Built-In Oven, Microwave
Laundry: Washer Hookup, Dryer Connection
Features
One Living Area, Master Downstairs, Ceiling Fan(s)
Explore the cost of this home by adjusting the details. Changes won't be saved.
Principal & interest
$1,547
Mortgage insurance
$0
Property taxes
$170
Home insurance
$105
HOA fees
$0
Utilities
Not included
All calculations are estimates and provided by Zillow, Inc. for informational purposes only. Actual amounts may vary.
HOA fees may include property taxes on listings classified as Co-Ops. Contact the listing agent and/or owner for fee details.
Mortgage interest rates are dependent on a number of factors, including credit score, down payment, and repayment length. Interest rate data provided by Zillow Group Marketplace, Inc. as of 1/1/1970 from various mortgage lenders with which we have lead or other similar arrangements; the Estimated Payment is an average of those rates.
See how much you could borrow to make a competitive offer.