Skip main navigation
Sold
Street View
  • $784,000

    7647 Monte Carlo Way, Indianapolis, IN 46278

    5beds
    5,910sqft
    Residential, Single Family Residence
    Built in 2008
    0.67 Acres Lot
    $793,300 Zestimate®
    $133/sqft
    $4,567 Estimated rent

    Home value

    $793,300

    $738,000 - $857,000

    $4,567/mo

    Zestimate® history
    Loading
    Loading...

    Owner options

    List your home for rent

    $4,567/mo

    Rent Zestimate®

    Find your next renter with Zillow Rental Manager. Plus, with online applications, you can quickly screen prospective tenants – for free.

    Learn more

    $4,567/mo

    Rent Zestimate®

    Refinance and save

    $4,652/mo

    Est. payment

    Refinancing to a lower rate could help reduce your monthly payments and save thousands over the life of the loan.

    See today's rates

    $4,652/mo

    Est. payment

    Explore your selling options

    Work with a Zillow partner agent

    Leverage their expertise and Zillow's premium Showcase listings to get your home seen by more buyers.

    Get started

    List with your own agent

    Get your home in front of millions of buyers by listing it on Zillow.

    Learn how to do it

    Sell it yourself

    Take full control of how buyers see your home on Zillow by listing For Sale by Owner (FSBO).

    List your home

    What's special

    Walk-out lower levelWet barCustom tile workLuxurious primary suiteSpa-like bathSerene waterfront lotFormal dining room
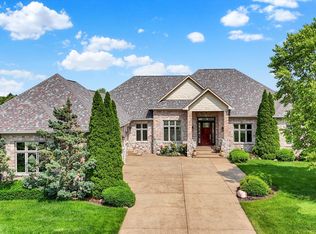
    Luxury meets elegance in this 5 bed, 3.5 bath custom ranch nestled on a serene waterfront lot in the exclusive Estates of Normandy Farms. Featuring over 5,900 sq ft of finished space, this home showcases soaring ceilings, rich hardwoods, and custom tile work throughout. The main level offers a spacious open layout with a formal dining room, executive office, and a chef's kitchen with adjoining prep kitchen and walk-in pantry-perfect for entertaining. The luxurious primary suite boasts a spa-like bath, private deck access, and two generous walk-in closets. The walk-out lower level includes two bedrooms, a wet bar, game/media room, gym, and ample storage. Enjoy peaceful views from multiple outdoor living spaces, including a covered patio and expansive deck overlooking the pond. Additional highlights include a three-car courtyard garage, EV charger-ready, smart wiring, and lush landscaping. Located in a private setting with easy access to amenities and highways. This one-of-a-kind home offers refined living with modern convenience.

    Zillow last checked:

    Listing updated:

    Listed by:

    Rebecca Glazier 317-289-6601,

    Encore Sotheby's International,

    Jordan Herman

    Bought with:

    Stacy Maglio

    Highgarden Real Estate

    Source: MIBOR as distributed by MLS GRID,MLS#: 22053274MLS Logo

    Facts & features

    Interior

    Bedrooms & bathrooms
    • Bedrooms: 5
    • Bathrooms: 4
    • Full bathrooms: 3
    • 1/2 bathrooms: 1
    • Main level bathrooms: 3
    • Main level bedrooms: 3
    Primary bedroom
    • Level: Main
    • Area: 306 Square Feet
    • Dimensions: 18x17
    Bedroom 2
    • Level: Main
    • Area: 154 Square Feet
    • Dimensions: 14x11
    Bedroom 3
    • Level: Main
    • Area: 182 Square Feet
    • Dimensions: 14x13
    Bedroom 4
    • Level: Basement
    • Area: 240 Square Feet
    • Dimensions: 16x15
    Bedroom 5
    • Level: Basement
    • Area: 132 Square Feet
    • Dimensions: 12x11
    Bonus room
    • Features: Tile-Ceramic
    • Level: Basement
    • Area: 150 Square Feet
    • Dimensions: 15x10
    Dining room
    • Level: Main
    • Area: 170 Square Feet
    • Dimensions: 17x10
    Exercise room
    • Level: Basement
    • Area: 323 Square Feet
    • Dimensions: 19x17
    Family room
    • Level: Basement
    • Area: 432 Square Feet
    • Dimensions: 27x16
    Hearth room
    • Level: Basement
    • Area: 468 Square Feet
    • Dimensions: 26x18
    Kitchen
    • Features: Tile-Ceramic
    • Level: Main
    • Area: 208 Square Feet
    • Dimensions: 16x13
    Kitchen
    • Features: Tile-Ceramic
    • Level: Main
    • Area: 153 Square Feet
    • Dimensions: 17x9
    Laundry
    • Features: Tile-Ceramic
    • Level: Basement
    • Area: 336 Square Feet
    • Dimensions: 21x16
    Living room
    • Level: Main
    • Area: 338 Square Feet
    • Dimensions: 26x13
    Mud room
    • Features: Tile-Ceramic
    • Level: Main
    • Area: 40 Square Feet
    • Dimensions: 8x5
    Office
    • Level: Main
    • Area: 130 Square Feet
    • Dimensions: 13x10
    Heating
    • Forced Air, Natural Gas, High Efficiency (90%+ AFUE )
    Cooling
    • Central Air
    Appliances
    • Included: Gas Cooktop, Dishwasher, Disposal, Oven, Range Hood, Refrigerator
    • Laundry: In Basement
    Features
    • Attic Access, Double Vanity, Built-in Features, High Ceilings, Tray Ceiling(s), Kitchen Island, Entrance Foyer, Ceiling Fan(s), Hardwood Floors, High Speed Internet, Eat-in Kitchen, Wired for Data, Pantry, Smart Thermostat, Wired for Sound, Walk-In Closet(s), Wet Bar
    • Flooring: Hardwood
    • Windows: WoodWorkStain/Painted
    • Basement: Ceiling - 9+ feet,Finished,Finished Ceiling,Finished Walls,Full,Storage Space,Walk-Out Access
    • Attic: Access Only
    • Number of fireplaces: 1
    • Fireplace features: Basement, Gas Log, Living Room
    Interior area
    • Total structure area: 5,910
    • Total interior livable area: 5,910 sqft
    • Finished area below ground: 2,955

    Property

    Parking
    • Total spaces: 3
    • Parking features: Attached
    • Attached garage spaces: 3
    • Details: Garage Parking Other(Finished Garage, Garage Door Opener)
    Features
    • Levels: One
    • Stories: 1
    • Patio & porch: Covered, Deck
    • Has view: Yes
    • On waterfront: Yes
    • Waterfront features: Pond
    Lot
    • Size: 0.67 Acres
    Details
    • Parcel number: 490426116011000600
    • Horse amenities: None

    Construction

    Type & style
    • Home type: SingleFamily
    • Architectural style: Ranch,Traditional
    • Property subtype: Residential, Single Family Residence
    Materials
    • Stucco
    • Foundation: Concrete Perimeter
    Condition
    • New construction: No
    • Year built: 2008

    Utilities & green energy

    • Electric: 200+ Amp Service
    • Water: Public

    Community & HOA

    Community
    • Subdivision: Estates Of Normandy Farm
    HOA
    • Has HOA: Yes
    • Services included: Association Home Owners, Entrance Common, Maintenance, Snow Removal
    • HOA fee: $710 annually
    • HOA phone: 317-570-4358
    Location
    • Region: Indianapolis

    Financial & listing details

    • Price per square foot: $133/sqft
    • Tax assessed value: $852,300
    • Annual tax amount: $10,396
    • Date on market: 8/4/2025
    • Cumulative days on market: 7 days

    Price history

    DateEventPrice
    11/17/2025Sold$784,000-0.1%$133/sqft
    Source: MIBOR as distributed by MLS GRID #22053274 Report a problem
    8/11/2025Pending sale$785,000$133/sqft
    Source: MIBOR as distributed by MLS GRID #22053274 Report a problem
    8/4/2025Listed for sale$785,000$133/sqft
    Source: MIBOR as distributed by MLS GRID #22053274 Report a problem
    3/20/2025Listing removed$785,000$133/sqft
    Source: MIBOR as distributed by MLS GRID #22001665 Report a problem
    2/1/2025Pending sale$785,000$133/sqft
    Source: MIBOR as distributed by MLS GRID #22001665 Report a problem
    12/10/2024Price change$785,000-1.3%$133/sqft
    Source: MIBOR as distributed by MLS GRID #22001665 Report a problem
    11/26/2024Price change$795,000-1.2%$135/sqft
    Source: MIBOR as distributed by MLS GRID #22001665 Report a problem
    11/12/2024Listed for sale$805,000+2.5%$136/sqft
    Source: MIBOR as distributed by MLS GRID #22001665 Report a problem
    8/26/2024Listing removed--
    Source: MIBOR as distributed by MLS GRID #21960636 Report a problem
    8/5/2024Price change$785,000-1.8%$133/sqft
    Source: MIBOR as distributed by MLS GRID #21960636 Report a problem
    7/29/2024Price change$799,000-1.7%$135/sqft
    Source: MIBOR as distributed by MLS GRID #21960636 Report a problem
    7/22/2024Price change$813,000-1.6%$138/sqft
    Source: MIBOR as distributed by MLS GRID #21960636 Report a problem
    7/17/2024Price change$826,000-1.5%$140/sqft
    Source: MIBOR as distributed by MLS GRID #21960636 Report a problem
    7/1/2024Price change$839,000-1.5%$142/sqft
    Source: MIBOR as distributed by MLS GRID #21960636 Report a problem
    6/24/2024Price change$852,000-1.5%$144/sqft
    Source: MIBOR as distributed by MLS GRID #21960636 Report a problem
    6/18/2024Price change$865,000-1.1%$146/sqft
    Source: MIBOR as distributed by MLS GRID #21960636 Report a problem
    4/17/2024Price change$875,000-1.1%$148/sqft
    Source: MIBOR as distributed by MLS GRID #21960636 Report a problem
    1/25/2024Listed for sale$885,000+14.9%$150/sqft
    Source: MIBOR as distributed by MLS GRID #21960636 Report a problem
    7/21/2021Sold$770,100+2.7%$130/sqft
    Source: MIBOR as distributed by MLS GRID #21782261 Report a problem
    5/17/2021Pending sale$750,000$127/sqft
    Source: MIBOR as distributed by MLS GRID #21782261 Report a problem
    5/13/2021Listed for sale$750,000+17.2%$127/sqft
    Source: MIBOR as distributed by MLS GRID #21782261 Report a problem
    12/13/2013Listing removed$639,900$108/sqft
    Source: F.C. Tucker Company, Inc. #21239528 Report a problem
    10/13/2013Price change$639,900-1.5%$108/sqft
    Source: F.C. Tucker Company, Inc. #21239528 Report a problem
    6/20/2013Price change$649,900-3%$110/sqft
    Source: F.C. Tucker Company, Inc. #21239528 Report a problem
    4/4/2013Price change$670,000-4.1%$113/sqft
    Source: F.C. Tucker Company, Inc. #21182163 Report a problem
    9/1/2012Price change$699,000-2.8%$118/sqft
    Source: F.C. Tucker Company, Inc. #21182163 Report a problem
    6/15/2012Listed for sale$719,000$122/sqft
    Source: F.C. Tucker Company , Inc. Report a problem

    Public tax history

    YearProperty taxesTax assessment
    2025$10,396 +23.5%$852,300 -5.8%
    2024$8,415 +6.6%$904,900 +7.5%
    2023$7,894 +24.8%$841,500 +6.6%
    2022$6,323 +5.4%$789,400 +24.8%
    2021$6,000 +5.9%$632,300 +5.4%
    2020$5,668 +6.4%$600,000 +5.9%
    2019$5,328 -0.3%$566,800 +6.4%
    2018$5,342 +0%$532,800 +0.3%
    2017$5,341 +1.7%$531,000 +2.2%
    2016$5,252 +17.5%$519,400 +16.2%
    2014$4,469 -6.3%$446,900
    2013$4,772 $446,900 +1.5%
    2012$4,772 $440,400 +4.3%
    2011-- $422,300 -5.7%
    2010$4,764 +2.8%$448,000 -3.3%
    2009$4,634 $463,400 +358.8%
    2007-- $101,000
    Find assessor info on the county website

    Neighborhood: Trader's Point

    Nearby schools

    GreatSchools rating
    Schools provided by the listing agent
    • Elementary: Central Elementary School
    • Middle: Lincoln Middle School
    • High: Pike High School

    Source: MIBOR as distributed by MLS GRID. This data may not be complete. We recommend contacting the local school district to confirm school assignments for this home.

    Get a cash offer in 3 minutes
    Find out how much your home could sell for in as little as 3 minutes with a no-obligation cash offer.
    Estimated market value
    $793,300
    Get a cash offer in 3 minutes
    Find out how much your home could sell for in as little as 3 minutes with a no-obligation cash offer.
    Estimated market value
    $793,300