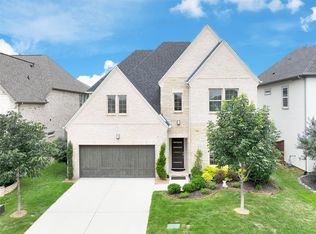
Experience luxury living in this stunning east-facing residence, ideally located in the prestigious Stonegate neighborhood—just across from a peaceful community park. This elegant stucco home is designed to impress, featuring freshly painted interiors, soaring ceilings, and richly stained, hand-scraped hardwood floors throughout (carpeted only in the media room). A pre-wired surround sound system enhances both everyday living and entertaining.
The gourmet kitchen is a true centerpiece, outfitted with stainless steel appliances, a 5-burner gas cooktop, double ovens, and a striking quartz waterfall island. The open layout seamlessly connects to the main living areas, creating a warm and inviting atmosphere.
Retreat to the luxurious primary suite with its custom tiled accent wall and expansive walk-in closet. Upstairs, a spacious game room leads to a dedicated media room with built-in speakers—perfect for movie nights or game day.
A private study and a first-floor guest suite with full bath offer flexibility for work-from-home or multi-generational living.
Enjoy effortless indoor-outdoor entertaining with large sliding glass doors that open to a tiled, enclosed patio and a low-maintenance backyard—ideal for gatherings, relaxation, or even as a basketball court.
Situated in award-winning Coppell ISD and just minutes from DFW Airport, top-tier shopping, and dining, this home delivers the perfect blend of luxury, comfort, and convenience.
Don’t miss this rare opportunity to own a beautifully upgraded home in one of the area’s most sought-after communities!
Sold
Price Unknown
7647 Picton Dr, Irving, TX 75063
4beds
3,263sqft
Single Family Residence
Built in 2019
6,011 Square Feet Lot
$961,900 Zestimate®
$--/sqft
$4,389 Estimated rent
Home value
$961,900
$875,000 - $1.06M
$4,389/mo
Zestimate® history
Owner options
List your home for rent
$4,389/mo
Rent Zestimate®
Find your next renter with Zillow Rental Manager. Plus, with online applications, you can quickly screen prospective tenants – for free.
$4,389/mo
Rent Zestimate®
Refinance and save
$650/mo
Est. payment
Refinancing to a lower rate could help reduce your monthly payments and save thousands over the life of the loan.
$650/mo
Est. payment
Explore your selling options
Work with a Zillow partner agent
Leverage their expertise and Zillow's premium Showcase listings to get your home seen by more buyers.
Get startedList with your own agent
Get your home in front of millions of buyers by listing it on Zillow.
Learn how to do itSell it yourself
Take full control of how buyers see your home on Zillow by listing For Sale by Owner (FSBO).
List your homeWhat's special
Low-maintenance backyardPeaceful community parkEast-facing residenceStainless steel appliancesExpansive walk-in closetTiled enclosed patioPrivate study
Zillow last checked:
Listing updated:
Listed by:
Raghunath Mallepalli 0820233 469-288-2746,
Pinnacle Realty Advisors 972-338-5441
Bought with:
Alexis Matheson
Keller Williams Realty DPR
Source: NTREIS,MLS#: 21068422
Facts & features
Interior
Bedrooms & bathrooms
- Bedrooms: 4
- Bathrooms: 4
- Full bathrooms: 3
- 1/2 bathrooms: 1
Primary bedroom
- Features: Ceiling Fan(s), Dual Sinks, Garden Tub/Roman Tub, Linen Closet, Walk-In Closet(s)
- Level: First
- Dimensions: 13 x 17
Bedroom
- Features: Split Bedrooms
- Level: First
- Dimensions: 13 x 10
Bedroom
- Features: Walk-In Closet(s)
- Level: Second
- Dimensions: 12 x 12
Bedroom
- Features: Walk-In Closet(s)
- Level: Second
- Dimensions: 12 x 12
Dining room
- Level: First
- Dimensions: 12 x 14
Game room
- Level: Second
- Dimensions: 12 x 20
Kitchen
- Features: Built-in Features, Eat-in Kitchen, Kitchen Island, Stone Counters, Walk-In Pantry
- Level: First
- Dimensions: 15 x 21
Living room
- Features: Ceiling Fan(s), Fireplace
- Level: First
- Dimensions: 15 x 21
Media room
- Level: Second
- Dimensions: 12 x 17
Office
- Level: First
- Dimensions: 12 x 12
Heating
- Central, Natural Gas
Cooling
- Central Air
Appliances
- Included: Double Oven, Dryer, Dishwasher, Gas Cooktop, Disposal, Microwave, Refrigerator
Features
- Decorative/Designer Lighting Fixtures, Double Vanity, Eat-in Kitchen, Kitchen Island, Open Floorplan, Pantry, Vaulted Ceiling(s), Wired for Data, Walk-In Closet(s), Wired for Sound
- Flooring: Carpet, Ceramic Tile, Hardwood, Tile
- Has basement: No
- Number of fireplaces: 1
- Fireplace features: Gas, Living Room
Interior area
- Total interior livable area: 3,263 sqft
Property
Parking
- Total spaces: 3
- Parking features: Driveway, Garage Faces Front
- Attached garage spaces: 3
- Has uncovered spaces: Yes
Features
- Levels: Two
- Stories: 2
- Patio & porch: Covered
- Exterior features: Private Yard
- Pool features: None
- Fencing: Wood
Lot
- Size: 6,011 Square Feet
Details
- Parcel number: 327755100E0270000
- Other equipment: Home Theater
Construction
Type & style
- Home type: SingleFamily
- Architectural style: Contemporary/Modern,Detached
- Property subtype: Single Family Residence
Materials
- Stucco
- Foundation: Slab
Condition
- Year built: 2019
Utilities & green energy
- Sewer: Public Sewer
- Water: Public
- Utilities for property: Cable Available, Natural Gas Available, Sewer Available, Separate Meters, Underground Utilities, Water Available
Community & HOA
Community
- Features: Curbs
- Security: Prewired, Carbon Monoxide Detector(s), Smoke Detector(s)
- Subdivision: Stonegate
HOA
- Has HOA: Yes
- Services included: All Facilities, Association Management
- HOA fee: $650 annually
- HOA name: Neighborhood Management
- HOA phone: 972-359-1548
Location
- Region: Irving
Financial & listing details
- Tax assessed value: $913,590
- Annual tax amount: $18,975
- Date on market: 9/24/2025
- Cumulative days on market: 11 days
Price history
| Date | Event | Price |
|---|---|---|
| 10/27/2025 | Sold | -- |
Source: NTREIS #21068422 Report a problem | ||
| 10/14/2025 | Pending sale | $995,000$305/sqft |
Source: NTREIS #21068422 Report a problem | ||
| 10/5/2025 | Contingent | $995,000$305/sqft |
Source: NTREIS #21068422 Report a problem | ||
| 9/24/2025 | Listed for sale | $995,000-3.3%$305/sqft |
Source: NTREIS #21068422 Report a problem | ||
| 1/24/2025 | Listing removed | $1,029,000$315/sqft |
Source: NTREIS #20716844 Report a problem | ||
| 12/14/2024 | Price change | $1,029,000-1.9%$315/sqft |
Source: NTREIS #20716844 Report a problem | ||
| 12/1/2024 | Listed for sale | $1,049,000$321/sqft |
Source: NTREIS #20716844 Report a problem | ||
| 10/17/2024 | Listing removed | $1,049,000-4.2%$321/sqft |
Source: NTREIS #20716844 Report a problem | ||
| 9/30/2024 | Price change | $1,095,000-2.2%$336/sqft |
Source: NTREIS #20716844 Report a problem | ||
| 9/25/2024 | Price change | $1,120,000-2.6%$343/sqft |
Source: NTREIS #20716844 Report a problem | ||
| 9/3/2024 | Listed for sale | $1,150,000$352/sqft |
Source: NTREIS #20716844 Report a problem | ||
Public tax history
| Year | Property taxes | Tax assessment |
|---|---|---|
| 2025 | $19,232 +4.4% | $913,590 +5.3% |
| 2024 | $18,428 -2.9% | $867,270 |
| 2023 | $18,975 +39% | $867,270 +51.6% |
| 2022 | $13,648 -4.7% | $571,980 |
| 2021 | $14,314 +4.3% | $571,980 +6.1% |
| 2020 | $13,719 +611.3% | $539,280 +619% |
| 2019 | $1,929 -5.1% | $75,000 |
| 2018 | $2,033 | $75,000 |
| 2017 | -- | $75,000 |
Find assessor info on the county website
Neighborhood: Freeport/Hackberry
Nearby homes
- $1,066,5005 bd5 ba4.1k sqft7651 Picton Dr, Irving, TX 75063Off Market
- $--4 bd4 ba3.3k sqft7643 Picton Dr, Irving, TX 75063Sold
- $872,7004 bd4 ba3.4k sqft7639 Picton Dr, Irving, TX 75063Off Market
- $983,5004 bd4 ba3.7k sqft7655 Picton Dr, Irving, TX 75063Off Market
- $914,2004 bd4 ba3.3k sqft7724 La Haye Dr, Irving, TX 75063Off Market
- $883,9004 bd3 ba3.3k sqft7728 La Haye Dr, Irving, TX 75063Off Market
- $892,7004 bd4 ba3.4k sqft7716 La Haye Dr, Irving, TX 75063Off Market
- $991,3005 bd5 ba3.8k sqft7659 Picton Dr, Irving, TX 75063Off Market
Nearby schools
GreatSchools rating
- 10/10Richard J Lee Elementary SchoolGrades: K-5Distance: 1.7 mi
- 10/10Coppell Middle WestGrades: 6-8Distance: 1.5 mi
- 8/10Coppell High SchoolGrades: 9-12Distance: 4.5 mi
Schools provided by the listing agent
- Elementary: Richard J Lee
- Middle: Coppellwes
- High: Coppell
- District: Coppell ISD
Source: NTREIS. This data may not be complete. We recommend contacting the local school district to confirm school assignments for this home.
Get a cash offer in 3 minutes
Find out how much your home could sell for in as little as 3 minutes with a no-obligation cash offer.
Estimated market value
$961,900
Get a cash offer in 3 minutes
Find out how much your home could sell for in as little as 3 minutes with a no-obligation cash offer.
Estimated market value
$961,900
- Texas
- Dallas County
- Irving
- 75063
- Freeport/Hackberry
- 7647 Picton Dr
