Skip main navigation
Pending
  • Price cut: $27.9K (8/14)
    $670,000

    7647 SE Hawthorne Blvd, Portland, OR 97215

    4beds
    2,900sqft
    : 
    $4,927/mo
    Get pre-qualified
    Residential, Single Family Residence
    Built in 1973
    6,969 Square Feet Lot
    $-- Zestimate®
    $231/sqft
    $-- HOA

    What's special

    Vintage shedNew paint throughoutLarge private wrap-around deckBeamed vaulted ceilingCustom galley kitchenDramatic wall of windowsLovely hardwood floors throughout
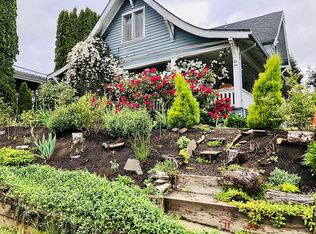
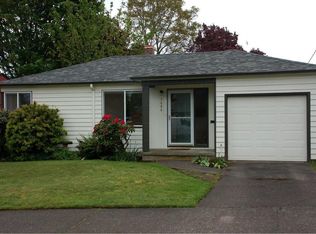
    A "Peaceful Retreat" is found here in this spacious, stunning and highly desirable Mount Tabor/Montavilla mid-century modern home! Just 2 1/2 blocks east of Mount Tabor Park where Mount Tabor and Montavilla overlap on Hawthorne Blvd., this daylight-ranch home has period charm and timeless style, and many updates, too, and has been owned by the same family for 37 years! Lovely hardwood floors throughout the open concept living room/great room with a dramatic wall of windows, a beamed vaulted ceiling, beautiful cedar feature walls, and a floor to ceiling wood-burning fireplace, too. The large private wrap-around deck features built-in benches with a cedar privacy wall; a special outdoor space for relaxing/entertaining/BBQ's! The primary bedroom features lovely hardwoods and double walk-in closets. The custom galley kitchen features hard-surface counters and a large pantry. The walk-out floor of this daylight ranch home has no exterior stairs and features an oversize great-room/family room/game room/flex room; a possible future separate living quarters & a current 4th bedroom and bathroom with a walk-in shower & a 2nd wood-burning fireplace in the cozy den. A large indoor workshop could be an art studio/hobby room/flex room/endless options... A spacious backyard with garden areas and a vintage shed, too! Brand new energy efficient heat pump/AC in July of '26, / new breaker panel in 10/25, new carpet in den & 4th bedroom, new paint throughout, and much more! Hurry to see this rare find!
    34 days
    |
    2,081
    |
    184
    |

    Zillow last checked:

    Listing updated:

    Listed by:

    Kathy Heydel 503-652-2260,

    Century 21 North Homes Realty

    Source: RMLS (OR),MLS#: 332190472MLS Logo

      Facts & features

      Interior

      Bedrooms & bathrooms
      • Bedrooms: 4
      • Bathrooms: 2
      • Full bathrooms: 2
      • Main level bathrooms: 1
      Rooms
      • Room types: Bedroom 4, Den, Family Room, Bedroom 2, Bedroom 3, Dining Room, Kitchen, Living Room, Primary Bedroom
      Primary bedroom
      • Features: Hardwood Floors, Double Closet
      • Level: Upper
      Bedroom 2
      • Features: Hardwood Floors
      • Level: Upper
      Bedroom 3
      • Level: Upper
      Bedroom 4
      • Level: Main
      Dining room
      • Features: Deck, Fireplace, Vaulted Ceiling
      • Level: Upper
      Family room
      • Features: Great Room, Flex Room
      • Level: Main
      Kitchen
      • Features: Eating Area, Pantry, Solid Surface Countertop
      • Level: Upper
      Living room
      • Features: Ceiling Fan, Fireplace, Hardwood Floors, Vaulted Ceiling
      • Level: Upper
      Heating
      • Forced Air, Heat Pump, Fireplace(s)
      Cooling
      • Central Air, Heat Pump
      Appliances
      • Included: Electric Water Heater
      Features
      • Great Room, Vaulted Ceiling(s), Eat-in Kitchen, Pantry, Ceiling Fan(s), Double Closet
      • Flooring: Hardwood
      • Doors: Sliding Doors
      • Windows: Aluminum Frames, Double Pane Windows, Storm Window(s)
      • Basement: Daylight,Exterior Entry,Finished
      • Number of fireplaces: 2
      • Fireplace features: Insert, Wood Burning
      Interior area
      • Total structure area: 2,900
      • Total interior livable area: 2,900 sqft

      Property

      Parking
      • Total spaces: 1
      • Parking features: Carport, Driveway, Attached, Tuck Under
      • Attached garage spaces: 1
      • Has carport: Yes
      • Has uncovered spaces: Yes
      Accessibility
      • Accessibility features: Garage On Main, Ground Level, Main Floor Bedroom Bath, Utility Room On Main, Walkin Shower, Accessibility
      Features
      • Stories: 2
      • Patio & porch: Deck
      • Has view: Yes
      • View description: Mountain(s), Trees/Woods
      Lot
      • Size: 6,969 Square Feet
      • Features: Level, SqFt 7000 to 9999
      Details
      • Parcel number: R283377

      Construction

      Type & style
      • Home type: SingleFamily
      • Architectural style: Daylight Ranch,Mid Century Modern
      • Property subtype: Residential, Single Family Residence
      Materials
      • Brick, Lap Siding
      • Foundation: Concrete Perimeter, Slab
      • Roof: Metal,Shingle
      Condition
      • Updated/Remodeled
      • New construction: No
      • Year built: 1973

      Utilities & green energy

      • Sewer: Public Sewer
      • Water: Public

      Community & HOA

      Community
      • Security: Security System, Security System Owned
      • Subdivision: Mt. Tabor/Montavilla
      HOA
      • Has HOA: No
      Location
      • Region: Portland

      Financial & listing details

      • Price per square foot: $231/sqft
      • Tax assessed value: $562,070
      • Annual tax amount: $7,606
      • Date on market: 7/23/2026
      • Cumulative days on market: 34 days
      • Listing terms: Cash,Conventional,FHA,VA Loan
      • Road surface type: Paved

        Estimated market value

        Not available

        Estimated sales range

        Not available

        Not available

        Price history

        DateEventPrice
        8/19/2026Pending sale$670,000$231/sqft
        Source: RMLS (OR) #332190472 Report a problem
        8/14/2026Price change$670,000-4%$231/sqft
        Source: RMLS (OR) #332190472 Report a problem
        7/30/2026Pending sale$697,900$241/sqft
        Source: RMLS (OR) #332190472 Report a problem
        7/23/2026Listed for sale$697,900+783.4%$241/sqft
        Source: RMLS (OR) #332190472 Report a problem
        8/1/1989Sold$79,000$27/sqft
        Source: Agent Provided Report a problem

        Public tax history

        YearProperty taxesTax assessment
        2025$7,607 +3.7%$282,300 +3%
        2024$7,333 +4%$274,080 +3%
        2023$7,051 +2.2%$266,100 +3%
        2022$6,899 +1.7%$258,350 +3%
        2021$6,782 +9%$250,830 +3%
        2020$6,221 +3.8%$243,530 +3%
        2019$5,993 $236,440 +3%
        2018$5,993 +3%$229,560 +3%
        2017$5,817 +14%$222,880 +3%
        2016$5,102 $216,390 +3%
        2015$5,102 +2.7%$210,090 +3%
        2014$4,968 +4.7%$203,980 +3%
        2013$4,745 +11.7%$198,040 +3%
        2012$4,247 +2.4%$192,280 +3%
        2011$4,148 +5.1%$186,680 +3%
        2010$3,948 +2.7%$181,250 +3%
        2009$3,845 +6%$175,980 +3%
        2008$3,628 +0.3%$170,860 +3%
        2007$3,617 +11.4%$165,890 +3%
        2006$3,249 +4.7%$161,060 +3%
        2005$3,103 -8.2%$156,370 +3%
        2004$3,379 +4.5%$151,820 +3%
        2003$3,233 +6.5%$147,400 +3%
        2002$3,035 +7.4%$143,110 +6.1%
        2000$2,827 +7.5%$134,910 +3%
        1999$2,628 $130,990
        Find assessor info on the county website

        Monthly payment

        Est. payment

        Payment breakdown

        Explore the cost of this home by adjusting the details. Changes won't be saved.
        All calculations are estimates and provided by Zillow, Inc. for informational purposes only. Actual amounts may vary.
        HOA fees may include property taxes on listings classified as Co-Ops. Contact the listing agent and/or owner for fee details.
        See how much you could borrow to make a competitive offer.

        Climate risks

        Neighborhood: Montavilla

        Getting around

        75 / 100
        Very Walkable
        50 / 100
        Good Transit
        92 / 100
        Biker's Paradise

        Nearby schools

        GreatSchools rating
        Schools provided by the listing agent
        • Elementary: Bridger
        • Middle: Harrison Park
        • High: Franklin

        Source: RMLS (OR). This data may not be complete. We recommend contacting the local school district to confirm school assignments for this home.

        A local agent can set up tours, give advice and negotiate with sellers.

        Browse local experts

        Similar homes