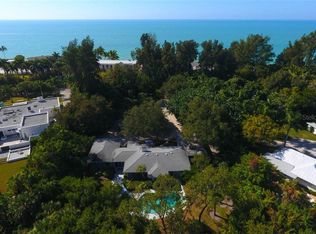
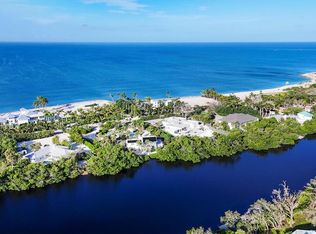
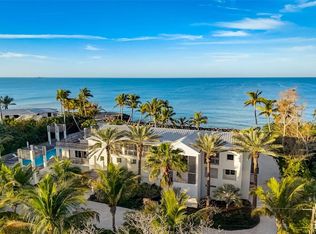
The Ness House | A Rare Architectural Offering in Sanderling An exceptional second chance to own this remarkable property! The previous transaction did not proceed to closing, and the home is once again available! Inspection reports are available for qualified buyers upon request. The Ness House, masterfully designed by renowned architect Tim Seibert, is a timeless expression of the Sarasota School of Architecture — where clean lines, natural light, and a seamless connection to the outdoors define every moment. Privately nestled within the gated enclave of Sanderling, this architecturally significant residence embodies understated luxury, privacy, and intentional design. Expansive walls of glass blur the boundary between indoors and out, inviting sunlight to pour through the interiors while framing tranquil natural surroundings. Thoughtfully designed to capture coastal breezes and effortless livability, the home offers a serene experience that feels both grounded and elevated. Just moments away, the powder-soft quartz sands and turquoise waters of Siesta Key create one of the most celebrated beach lifestyles in the world perfect for morning walks, sunset evenings, and the kind of everyday beauty most only dream of. Now thoughtfully repositioned, The Ness House presents an increasingly rare opportunity to acquire a home of architectural pedigree, location, and lasting design significance at exceptional value. As properties of this caliber become more difficult to find, this offering stands apart for buyers who appreciate authenticity, vision, and timeless architecture. For the buyer who understands design and recognizes true long-term value, this is a moment worth paying attention to. Private showings available by appointment.
Sold for $2,562,500
Zillow last checked:
Listing updated:
Bought with:
Janet Moore, 3375439
PREMIER SOTHEBY'S INTL REALTY
Source: Stellar MLS,MLS#: TB8486392 Originating MLS: Suncoast Tampa
Originating MLS: Suncoast Tampa
Price history
| Date | Event | Price |
|---|---|---|
| 8/11/2026 | Sold | $2,562,500-3.3%$640/sqft |
Source:  Stellar MLS #TB8486392 Report a problem Stellar MLS #TB8486392 Report a problem | ||
| 8/11/2026 | Listed for sale | $2,650,000$662/sqft |
Source: Stellar MLS #TB8486392 Report a problem | ||
| 7/9/2026 | Contingent | $2,650,000$662/sqft |
Source: Stellar MLS #TB8486392 Report a problem | ||
| 6/30/2026 | Price change | $2,650,000-11.6%$662/sqft |
Source: Stellar MLS #TB8486392 Report a problem | ||
| 6/15/2026 | Listed for sale | $2,998,000$748/sqft |
Source: Stellar MLS #TB8486392 Report a problem | ||
| 6/7/2026 | Pending sale | $2,998,000$748/sqft |
Source: Stellar MLS #TB8486392 Report a problem | ||
| 6/5/2026 | Listed for sale | $2,998,000$748/sqft |
Source: Stellar MLS #TB8486392 Report a problem | ||
| 6/2/2026 | Pending sale | $2,998,000$748/sqft |
Source: Stellar MLS #TB8486392 Report a problem | ||
| 6/1/2026 | Listed for sale | $2,998,000$748/sqft |
Source: Stellar MLS #TB8486392 Report a problem | ||
| 6/1/2026 | Pending sale | $2,998,000$748/sqft |
Source: Stellar MLS #TB8486392 Report a problem | ||
| 5/13/2026 | Price change | $2,998,000-9.2%$748/sqft |
Source: Stellar MLS #TB8486392 Report a problem | ||
| 4/12/2026 | Price change | $3,300,000-17.5%$824/sqft |
Source: Stellar MLS #TB8486392 Report a problem | ||
| 3/16/2026 | Listed for sale | $3,999,000-20%$998/sqft |
Source: Stellar MLS #TB8486392 Report a problem | ||
| 3/13/2026 | Listing removed | -- |
Source: Owner Report a problem | ||
| 2/10/2026 | Listed for sale | $4,999,500-5.7%$1,248/sqft |
Source: Owner Report a problem | ||
| 2/10/2026 | Listing removed | $16,500$4/sqft |
Source: Stellar MLS #A4671186 Report a problem | ||
| 1/23/2026 | Listing removed | $5,300,000$1,323/sqft |
Source: Stellar MLS #A4653020 Report a problem | ||
| 11/6/2025 | Listed for rent | $16,500$4/sqft |
Source: Stellar MLS #A4671186 Report a problem | ||
| 5/29/2025 | Listed for sale | $5,300,000+202.9%$1,323/sqft |
Source: Stellar MLS #A4653020 Report a problem | ||
| 1/24/2014 | Sold | $1,750,000-12.3%$437/sqft |
Source: Public Record Report a problem | ||
| 8/7/2013 | Price change | $1,995,000-12.7%$498/sqft |
Source: Michael Saunders & Company - Licensed Real Estate Broker Report a problem | ||
| 5/14/2013 | Price change | $2,285,000-11.8%$570/sqft |
Source: Michael Saunders & Company - Licensed Real Estate Broker Report a problem | ||
| 11/10/2012 | Listed for sale | $2,590,000+159%$647/sqft |
Source: Michael Saunders & Company - Licensed Real Estate Broker Report a problem | ||
| 2/5/2010 | Sold | $1,000,000-5.2%$250/sqft |
Source: Public Record Report a problem | ||
| 5/14/2008 | Sold | $1,055,000+148.2%$263/sqft |
Source: Public Record Report a problem | ||
| 5/18/1994 | Sold | $425,000$106/sqft |
Source: Public Record Report a problem | ||
Get a cash offer in 3 minutes
Find out how much your home could sell for in as little as 3 minutes with a no-obligation cash offer.
Estimated market value
$2,561,300
