One-of-a-kind* Don't miss this unique floor-plan home. This lovely home is staged by a professional designer with great taste. It is elegantly remodeled.* Stunning broad open water view* The home has a fantastic, warm, welcoming feeling. Two bedrooms & two baths. Open remodel: white, custom-made kitchen with extended pull-up cabinets & an oversized island overlooking the living/dining room. Granite Countertop. Backsplash. New Top-of-the-line tile appliances. New Fridge. Amber Wind Cooler. New Baths. New waterproof laminate flooring throughout the entire home. New AC installed in 6/2026. Enjoy your private water view & the sunset. Impact windows & sliding doors. A gorgeous open layout & a magnificent split floor plan, light & bright. The master suite offers spacious walk-in closets. 3,000.00 Escrow Deposit to be held for 36 months, made payable to Southampton Condominium "D". Sale Contract (Must be fully executed). 20% down required. Leasing not allowed. Pets allowed only on the first floor. Maximum weight is 25 lbs. No aggressive breeds. $500.00 move in/out deposit required. Purchaser requirements: Single - 30k Couple - 50k (Per)
For sale
Price cut: $15K (7/6)
$295,000
7647 Southampton Terrace #308, Tamarac, FL 33321
2beds
1,520sqft
Condominium
Built in 1999
-- sqft lot
$289,000 Zestimate®
$194/sqft
$780/mo HOA
What's special
Elegantly remodeledGranite countertopUnique floor-plan homeAmber wind coolerNew bathsFantastic warm welcoming feelingTop-of-the-line tile appliances
- 106 days
- 156
- 7
Zillow last checked:
Listing updated:
Listed by:
Gilli Yosef 954-661-1231,
Charles Rutenberg Realty FTL
Source: BeachesMLS,MLS#: B26033549 Originating MLS: BeachesMLS
Originating MLS: BeachesMLSFacts & features
Interior
Bedrooms & bathrooms
- Bedrooms: 2
- Bathrooms: 2
- Full bathrooms: 2
- Main level bathrooms: 2
- Main level bedrooms: 2
Primary bedroom
- Level: Main
- Area: 225
- Dimensions: 15 X 15
Kitchen
- Level: Main
- Area: 180
- Dimensions: 15 X 12
Living room
- Level: Main
- Area: 300
- Dimensions: 15 X 20
Heating
- Central, Electric
Cooling
- Central Air, Ceiling Fan(s), Electric
Appliances
- Included: Dryer, Dishwasher, Disposal, Ice Maker, Microwave, Refrigerator, Washer
- Laundry: Inside, Washer Dryer Install Allowed
Features
- Wet Bar, Built-in Features, Bedroom on Main Level, Closet Cabinetry, Cathedral Ceiling(s), Entrance Foyer, Kitchen Island, Pantry, Separate Shower, Stacked Bedrooms, Walk-In Closet(s)
- Flooring: Tile
- Has fireplace: No
Interior area
- Total structure area: 1,520
- Total interior livable area: 1,520 sqft
Video & virtual tour
Property
Parking
- Total spaces: 1
- Parking features: Assigned, Guest
Accessibility
- Accessibility features: None
Features
- Levels: One
- Stories: 1
- Patio & porch: Covered, Screened, Balcony
- Exterior features: Balcony, Outdoor Living Area
- Pool features: Association
- Has view: Yes
- View description: Lake, Water
- Has water view: Yes
- Water view: Lake,Water
- Waterfront features: Lake Front, None
Details
- Parcel number: 494106kq0440
- Zoning: R-3
- Special conditions: Standard
Construction
Type & style
- Home type: Condo
- Property subtype: Condominium
Materials
- Block
- Roof: Concrete
Condition
- Resale
- New construction: No
- Year built: 1999
Details
- Builder model: Hampton
Utilities & green energy
- Sewer: Public Sewer
- Water: Public
- Utilities for property: Cable Available, Sewer Available, Water Available
Community & HOA
Community
- Features: Gated, Property Manager On-Site
- Security: Fire Sprinkler System, Gated with Guard, Gated Community, Smoke Detector(s)
- Senior community: Yes
- Subdivision: SOUTHAMPTON CONDOMINIUM
HOA
- Has HOA: Yes
- Amenities included: Billiard Room, Clubhouse, Fitness Center, Gated, Library, Management, Pickleball, Pool, Recreation Facilities, Shuffleboard Court, Sauna, Spa/Hot Tub, Tennis Court(s), Trash, Transportation Service, Elevator(s)
- Services included: Common Areas, Cable TV, Insurance, Legal/Accounting, Maintenance Grounds, Maintenance Structure, Pool(s), Recreation Facilities, Reserve Fund, Roof, Sewer, Security, Water, Internet
- HOA fee: $581 monthly
- HOA name: Phoenix
- HOA phone: 954-640-7071
- Second HOA fee: $199 monthly
- Second HOA name: Kings Point
Location
- Region: Tamarac
Financial & listing details
- Price per square foot: $194/sqft
- Tax assessed value: $127,130
- Annual tax amount: $2,399
- Date on market: 5/27/2026
- Cumulative days on market: 107 days
- Listing terms: Cash,Conventional
Estimated market value
$289,000
$275,000 - $303,000
$2,340/mo
Price history
| Date | Event | Price |
|---|---|---|
| 7/6/2026 | Price change | $295,000-4.8%$194/sqft |
Source:  BeachesMLS #B26033549 Report a problem BeachesMLS #B26033549 Report a problem | ||
| 5/27/2026 | Listed for sale | $310,000+60.6%$204/sqft |
Source: BeachesMLS #B26033549 Report a problem | ||
| 8/17/2018 | Sold | $193,000-3.5%$127/sqft |
Source: BeachesMLS #R10438333 Report a problem | ||
| 7/5/2018 | Price change | $199,900-4.8%$132/sqft |
Source: PenderWhite Properties #RX-10438333 Report a problem | ||
| 6/8/2018 | Listed for sale | $209,900+61.5%$138/sqft |
Source: PenderWhite Properties #RX-10438333 Report a problem | ||
| 7/27/2000 | Sold | $130,000$86/sqft |
Source: Public Record Report a problem | ||
Public tax history
| Year | Property taxes | Tax assessment |
|---|---|---|
| 2025 | $2,400 +4.1% | $127,130 +2.9% |
| 2024 | $2,305 +2.7% | $123,550 +3% |
| 2023 | $2,245 +8.9% | $119,960 +3% |
| 2022 | $2,062 +3% | $116,470 +3% |
| 2021 | $2,002 +1.9% | $113,080 +1.4% |
| 2020 | $1,965 +2.3% | $111,520 +2.3% |
| 2019 | $1,921 | $109,020 +10.5% |
| 2018 | $1,921 +16.3% | $98,700 +2.1% |
| 2017 | $1,652 +39.8% | $96,670 +2.1% |
| 2016 | $1,182 -8% | $94,690 +0.7% |
| 2015 | $1,284 +6% | $94,040 +0.8% |
| 2014 | $1,212 | $93,300 +1.5% |
| 2013 | $1,212 -12.7% | $91,930 -12.7% |
| 2012 | $1,389 +4.4% | $105,310 +1.6% |
| 2011 | $1,330 -15.2% | $103,630 -10.9% |
| 2010 | $1,569 +8.7% | $116,350 +2.7% |
| 2009 | $1,443 -9% | $113,300 -6.5% |
| 2008 | $1,587 | $121,240 |
Find assessor info on the county website
Monthly payment
Est. payment
Payment breakdown
Explore the cost of this home by adjusting the details. Changes won't be saved.Climate risks
Neighborhood: 33321
Nearby schools
Schools provided by the listing agent
- Elementary: Challenger
- Middle: Millennium 6-12 Collegiate Academy
- High: J. P. Taravella
Source: BeachesMLS. This data may not be complete. We recommend contacting the local school district to confirm school assignments for this home.
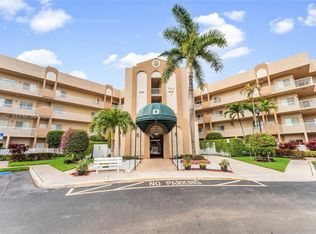
- $250,0002 bd2 ba1.4k sqft7647 Southampton Ter APT 304, Tamarac, FL 33321Sold
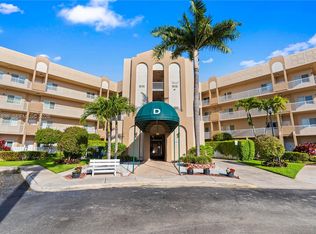
- $179,5002 bd2 ba1.1k sqft7647 Southampton Ter APT 314, Tamarac, FL 33321For Sale
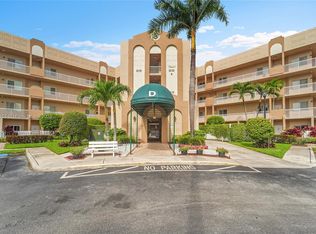
- $245,0002 bd2 ba1.4k sqft7647 Southampton Ter APT 403, Tamarac, FL 33321Sold
- $250,0002 bd2 ba1.4k sqft7647 Southampton Ter APT 110, Tamarac, FL 33321Sold

Similar homes
- $285,0002 bd2 ba1.2k sqft3, Tamarac, FL 33321For Sale

 MLS ID #F10513235, Bridget O'Donnell, Compass Florida, LLC. BeachesMLS
 - $207,0002 bd2 ba1.2k sqft7735 Yardley Drive #406, Tamarac, FL 33321For Sale
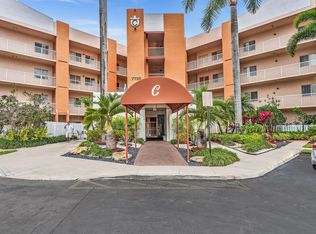 MLS ID #B26022964, Gilli Yosef, Charles Rutenberg Realty FTL. BeachesMLS
 - $199,0002 bd2 ba1.2k sqft7735 Yardley Drive #305, Tamarac, FL 33321For Sale
 MLS ID #B26018147, Gilli Yosef, Charles Rutenberg Realty FTL. BeachesMLS
 - $310,0003 bd3 ba1.7k sqft124, Pompano Beach, FL 33069For Sale
 MLS ID #B26059504, Bruce Richard Warzoha, Coastal Real Estate Co. BeachesMLS
 - $285,0003 bd3 ba1.6k sqft806 Cypress Boulevard #104, Pompano Beach, FL 33069For SaleMLS ID #B26001197, Lance C Wald, Fathom Realty FL, LLC. BeachesMLS
- $272,5003 bd2 ba1.5k sqft3960 Oaks Clubhouse #110, Pompano Beach, FL 33069For SaleMLS ID #B26042795, Marlon Lee, LoKation. BeachesMLS
- $265,0003 bd3 ba1.6k sqft123, Pompano Beach, FL 33069For SaleMLS ID #B26054135, Wendy J Elder, Charles Rutenberg Realty FTL. BeachesMLS
- $265,0002 bd2 ba1.2k sqft625 Oaks Drive #405, Pompano Beach, FL 33069For SaleMLS ID #B26049414, Sharon M Flood, Coldwell Banker Realty. BeachesMLS
- $394,9003 bd2 ba1.6k sqft7500 NW 73rd Avenue, Tamarac, FL 33321For SaleMLS ID #B26055997, Denise Gobin, Compass Florida, LLC. BeachesMLS
- $295,0002 bd2 ba1.3k sqft8681 BOCA Drive #20, Boca Raton, FL 33433For SaleMLS ID #B26069380, Brianne Fearon Lowe, Keller Williams Realty Boca Ra. BeachesMLS
- $295,0002 bd2 ba1.3k sqft8871 Warwick Drive, Boca Raton, FL 33433For SaleMLS ID #R11167620, Rod S Appleton, Coldwell Banker Realty. BeachesMLS
- $274,9003 bd2 ba1.2k sqft4161 Coral Tree Circle #261, Coconut Creek, FL 33073For SaleMLS ID #B26063004, Rachel L Conde, LoKation. BeachesMLS
- $269,9972 bd2 ba1.3k sqft305 CONGRESSIONAL Way, Deerfield Beach, FL 33442For SaleMLS ID #B26070079, Jeremy Charles, Palms Realty Florida LLC. BeachesMLS
- $275,0002 bd2 ba1.1k sqft3150 W Rolling Hills Circle #704, Davie, FL 33328For SaleMLS ID #B26047279, Pamela Matarazzo, Coldwell Banker Realty. BeachesMLS
- $295,0002 bd2 ba1.3k sqft15790 Loch Maree Lane #3605, Delray Beach, FL 33446For SaleMLS ID #B26060813, Danuta Stein Blashfield PA, William Raveis Real Estate. BeachesMLS
- $284,7772 bd2 ba1k sqft777 S Federal Highway #G214, Pompano Beach, FL 33062For SaleMLS ID #B26030256, Darren Impemba, Xcellence. BeachesMLS
- $315,0002 bd2 ba1.2k sqft8425, Boca Raton, FL 33433For SaleMLS ID #B26061212, Courtney L Mechler, RE/MAX Direct. BeachesMLS
- $249,9002 bd2 ba1.5k sqft9170 SW 14th Street #4508, Boca Raton, FL 33428For SaleMLS ID #B26069051, Mark Blum, Echo Fine Properties. BeachesMLS
- $315,9002 bd2 ba1k sqft3004, Wilton Manors, FL 33334For SaleMLS ID #B26062293, Terry Behal, Coldwell Banker Realty. BeachesMLS
- $204,9002 bd2 ba1.3k sqft10777 W Sample Road #1212, Coral Springs, FL 33065For SaleMLS ID #B26016636, Alena Knoepfler, Florida Homes Realty & Mortgag. BeachesMLS
