Welcome to 7648 Berwick Court! Experience timeless elegance and exceptional craftsmanship in this stunning custom-built French Provincial-style home, offering approximately 4,871 square feet of beautifully designed living space in one of Mobile's most prestigious neighborhoods. From the moment you step through the front door, the home makes an unforgettable impression. Rich hardwood floors, a grand staircase, soaring 9+-foot ceilings, and detailed crown molding create an atmosphere of refined elegance throughout the main level. The spacious family room features beautiful hardwood flooring, an abundance of French doors and windows that fill the room with natural light, and a gas fireplace with an elegant slate façade. The family room flows seamlessly into the impressive gourmet kitchen, featuring granite countertops, a large island and breakfast bar, stainless-steel appliances, double ovens, a five-burner cooktop, and a convenient pantry. Just beyond the kitchen is an additional living space or den, complete with another gas fireplace, beautiful architectural details, and an abundance of windows. A separate formal dining room showcases hardwood floors, distinctive faux painted walls, and a beautiful chandelier - perfect for elegant entertaining. An oversized private office provides an ideal work-from-home retreat, featuring hardwood floors, a hardwood ceiling, and handsome double wood doors. The main-level primary suite offers a peaceful retreat with direct access to the covered rear porch. Hardwood floors continue into the spacious bedroom, while the luxurious en suite bath features two walk-in closets, a jetted soaking tub, separate shower, dual vanities with granite countertops, and beautiful lighting details. Upstairs, four additional bedrooms provide plenty of space for family and guests. The second level also features a dedicated media/theater room and a spacious game room, creating the perfect area for entertaining and relaxation. Two of the upstairs bedrooms feature their own private bathrooms. Outdoor living is equally impressive, with a spacious covered rear porch, deck, privacy-fenced backyard, and plenty of room to enjoy the outdoors. A three-car garage and expansive concrete driveway provide abundant parking and storage. Additional features include three HVAC systems, 9+-foot ceilings, extensive crown molding, multiple living and entertaining spaces, and exceptional custom craftsmanship throughout. This extraordinary property combines classic French Provincial elegance with comfortable modern living. Located in one of Mobile's most prestigious neighborhoods, 7648 Berwick Court offers an exceptional opportunity to own a truly distinctive custom home where quality, space, and timeless style come together.
Active
$759,200
7648 Berwick Ct, Mobile, AL 36695
5beds
4,871sqft
Single Family Residence, Residential
Built in 2003
0.62 Acres Lot
$731,300 Zestimate®
$156/sqft
$50/mo HOA
What's special
Three-car garageAnother gas fireplaceBeautiful lighting detailsDistinctive faux painted wallsBeautiful architectural detailsPrivacy-fenced backyardSeparate formal dining room
- 45 days
- 456
- 10
Zillow last checked:
Listing updated:
Listed by:
Judy French 251-422-8078,
Jaguar Properties
Source: GCMLS,MLS#: 7827188
Facts & features
Interior
Bedrooms & bathrooms
- Bedrooms: 5
- Bathrooms: 5
- Full bathrooms: 4
- 1/2 bathrooms: 1
Heating
- Central, Natural Gas
Cooling
- Ceiling Fan(s), Central Air
Appliances
- Included: Dishwasher, Double Oven, Gas Cooktop
- Laundry: Laundry Room, Main Level, Mud Room
Features
- Central Vacuum, Double Vanity, Entrance Foyer 2 Story, High Ceilings 9 ft Main, His and Hers Closets, Walk-In Closet(s), Wet Bar
- Flooring: Carpet, Laminate
- Windows: None
- Basement: None
- Has fireplace: No
- Fireplace features: None
Interior area
- Total structure area: 4,871
- Total interior livable area: 4,871 sqft
Video & virtual tour
Property
Parking
- Total spaces: 5
- Parking features: Attached, Driveway, Garage, Garage Faces Side
- Attached garage spaces: 3
- Has uncovered spaces: Yes
Accessibility
- Accessibility features: None
Features
- Levels: Two
- Patio & porch: Covered, Deck, Patio
- Exterior features: Private Yard, Rain Gutters
- Pool features: None
- Has spa: Yes
- Spa features: None, Bath
- Fencing: Back Yard
- Has view: Yes
- View description: Other
- Waterfront features: None
Lot
- Size: 0.62 Acres
- Dimensions: 60 x 221 x 156 x 256
- Features: Back Yard, Front Yard
Details
- Additional structures: None
- Parcel number: 2809312000001068
- Special conditions: Sold As/Is
Construction
Type & style
- Home type: SingleFamily
- Architectural style: French Provincial
- Property subtype: Single Family Residence, Residential
Materials
- Brick
- Foundation: Slab
- Roof: Shingle
Condition
- Year built: 2003
Utilities & green energy
- Electric: 220 Volts
- Sewer: Public Sewer
- Water: Public
- Utilities for property: Cable Available, Electricity Available, Natural Gas Available, Phone Available, Sewer Available, Water Available
Green energy
- Energy efficient items: None
Community & HOA
Community
- Features: HOA, Sidewalks
- Subdivision: Stone Hedge
HOA
- Has HOA: Yes
- HOA fee: $600 annually
Location
- Region: Mobile
Financial & listing details
- Price per square foot: $156/sqft
- Tax assessed value: $784,000
- Annual tax amount: $7,605
- Date on market: 8/25/2026
- Electric utility on property: Yes
- Road surface type: Asphalt
Estimated market value
$731,300
$695,000 - $768,000
$4,021/mo
Price history
| Date | Event | Price |
|---|---|---|
| 8/25/2026 | Listed for sale | $759,200+13.5%$156/sqft |
Source:  GCMLS #7827188 Report a problem GCMLS #7827188 Report a problem | ||
| 8/6/2024 | Sold | $669,000-5.4%$137/sqft |
Source: Public Record Report a problem | ||
| 12/28/2021 | Sold | $707,000-1.1%$145/sqft |
Source:  Baldwin Realtors #317471 Report a problem Baldwin Realtors #317471 Report a problem | ||
| 12/1/2021 | Pending sale | $715,000$147/sqft |
Source: Baldwin Realtors #317471 Report a problem | ||
| 11/20/2021 | Listed for sale | $715,000$147/sqft |
Source: Baldwin Realtors #317471 Report a problem | ||
| 11/11/2021 | Pending sale | $715,000$147/sqft |
Source: Baldwin Realtors #317471 Report a problem | ||
| 10/22/2021 | Price change | $715,000-3.2%$147/sqft |
Source: Baldwin Realtors #317471 Report a problem | ||
| 9/28/2021 | Price change | $739,000-2.6%$152/sqft |
Source: Baldwin Realtors #317471 Report a problem | ||
| 8/25/2021 | Listed for sale | $759,000+35.5%$156/sqft |
Source: Baldwin Realtors #317471 Report a problem | ||
| 5/18/2004 | Sold | $560,000$115/sqft |
Source: Public Record Report a problem | ||
Public tax history
| Year | Property taxes | Tax assessment |
|---|---|---|
| 2025 | $7,605 +7.6% | $156,800 +7.6% |
| 2024 | $7,068 +3% | $145,740 +3% |
| 2023 | $6,860 +159.9% | $141,440 +153.5% |
| 2022 | $2,639 +0.5% | $55,800 +0.5% |
| 2021 | $2,627 -2% | $55,540 -1.9% |
| 2020 | $2,679 -3.6% | $56,620 -3.5% |
| 2019 | $2,780 | $58,700 +18.4% |
| 2018 | $2,780 -3% | $49,580 -18% |
| 2017 | $2,865 | $60,460 -1% |
| 2016 | $2,865 +17.4% | $61,040 +19.1% |
| 2013 | $2,441 -16.9% | $51,260 -17.3% |
| 2010 | $2,938 | $61,960 |
Find assessor info on the county website
Monthly payment
Est. payment
Payment breakdown
Explore the cost of this home by adjusting the details. Changes won't be saved.Climate risks
Neighborhood: Second Creek
Nearby schools
Schools provided by the listing agent
- Elementary: O'Rourke
- Middle: Bernice J Causey
- High: Baker
Source: GCMLS. This data may not be complete. We recommend contacting the local school district to confirm school assignments for this home.
Similar homes
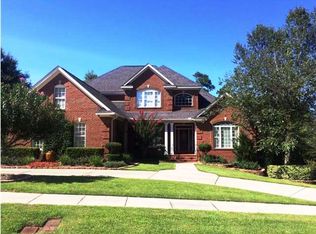
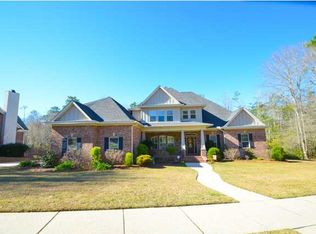
- $749,0005 bd5 ba4.8k sqft7596 Willow Cir, Mobile, AL 36695For Sale
 MLS ID #7816312, Leder Stokes, Courtney & Morris Springhill. GCMLS
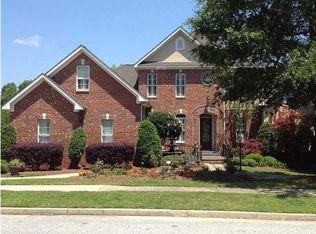
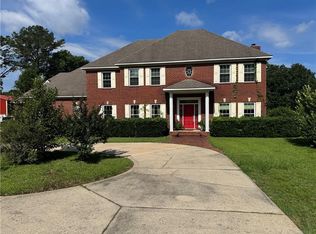
 - $799,0004 bd5 ba3.8k sqft2095 Snow Rd S, Mobile, AL 36695For Sale
 MLS ID #7770765, Don Foster, Cooper & Co Inc.. GCMLS
 - $485,0004 bd3 ba2.8k sqft1280 Cameron Dr, Mobile, AL 36695For Sale
 MLS ID #7792294, Steven Koleno, Beycome Brokerage Realty LLC. GCMLS
 - $899,0005 bd4 ba3.9k sqft2196 Turtle Creek Ln E, Mobile, AL 36695For Sale
 MLS ID #7832257, Taylor Pettway, Goode Realty of Mobile LLC. GCMLS
