Step into this stunning 5-bedroom, 3-bathroom beauty that effortlessly combines modern design with cozy comfort. From the moment you see the charming front porch, you'll know this is a place where memories are made. Inside, the heart of the home is an open-concept kitchen and living area, perfect for hosting dinners, game nights, or simply enjoying a quiet evening. The kitchen boasts sleek white cabinetry, gleaming granite countertops, and an oversized island that's perfect for morning coffee, meal prep, or homework sessions with the kids. The owner's suite is your private oasis—spacious and filled with natural light, complete with an en-suite bathroom that will make you feel like royalty. Four additional bedrooms provide plenty of room for family, guests, or a dedicated home office. Step outside to the backyard, where there's ample space for a barbecue, gardening, or just letting the kids and pets play. With its modern finishes, generous space, and thoughtful layout, this home is a must-see! Don't wait—schedule your showing today and see why this house should be your next home sweet home. Schedule a viewing today!
Closed
$380,000
7648 Bill Keaton Dr, Corryton, TN 37721
5beds
2,511sqft
Single Family Residence, Residential
Built in 2023
6,098 Square Feet Lot
$388,000 Zestimate®
$151/sqft
$2,659 Estimated rent
Home value
$388,000
$369,000 - $407,000
$2,659/mo
Zestimate® history
Owner options
List your home for rent
$2,659/mo
Rent Zestimate®
Find your next renter with Zillow Rental Manager. Plus, with online applications, you can quickly screen prospective tenants – for free.
$2,659/mo
Rent Zestimate®
Refinance and save
$2,557/mo
Est. payment
Refinancing to a lower rate could help reduce your monthly payments and save thousands over the life of the loan.
$2,557/mo
Est. payment
Explore your selling options
Work with a Zillow partner agent
Leverage their expertise and Zillow's premium Showcase listings to get your home seen by more buyers.
Get startedList with your own agent
Get your home in front of millions of buyers by listing it on Zillow.
Learn how to do itSell it yourself
Take full control of how buyers see your home on Zillow by listing For Sale by Owner (FSBO).
List your homeWhat's special
Zillow last checked:
Listing updated:
Listed by:
Nicholas Nicaud 865-214-7066,
Keller Williams Realty
Bought with:
Nicole Moore Workman, 355484
Realty Executives Associates
Source: RealTracs MLS as distributed by MLS GRID,MLS#: 2886261
Facts & features
Interior
Bedrooms & bathrooms
- Bedrooms: 5
- Bathrooms: 3
- Full bathrooms: 3
Bedroom 1
- Features: Walk-In Closet(s)
- Level: Walk-In Closet(s)
Kitchen
- Features: Eat-in Kitchen
- Level: Eat-in Kitchen
Heating
- Central, Electric
Cooling
- Central Air
Appliances
- Included: Dishwasher, Disposal, Microwave
- Laundry: Washer Hookup, Electric Dryer Hookup
Features
- Walk-In Closet(s)
- Flooring: Carpet, Laminate, Vinyl
- Has fireplace: No
Interior area
- Total structure area: 2,511
- Total interior livable area: 2,511 sqft
Property
Parking
- Total spaces: 2
- Parking features: Garage
- Garage spaces: 2
Features
- Levels: Three Or More
- Stories: 2
Lot
- Size: 6,098 Square Feet
- Features: Other
Details
- Parcel number: 020DC124
- Special conditions: Standard
Construction
Type & style
- Home type: SingleFamily
- Architectural style: Traditional
- Property subtype: Single Family Residence, Residential
Materials
- Vinyl Siding, Other, Brick
Condition
- New construction: No
- Year built: 2023
Utilities & green energy
- Sewer: Public Sewer
- Water: Public
- Utilities for property: Water Available
Community & HOA
Community
- Subdivision: Thompson Meadows
HOA
- Has HOA: Yes
- Amenities included: Playground
- HOA fee: $350 annually
Location
- Region: Corryton
Financial & listing details
- Price per square foot: $151/sqft
- Tax assessed value: $252,100
- Annual tax amount: $979
- Date on market: 5/16/2025
Price history
| Date | Event | Price |
|---|---|---|
| 5/14/2025 | Sold | $380,000+11.6%$151/sqft |
Source:  RealTracs MLS as distributed by MLS GRID #2886261 Report a problem RealTracs MLS as distributed by MLS GRID #2886261 Report a problem | ||
| 1/24/2024 | Sold | $340,516$136/sqft |
Source: Public Record Report a problem | ||
Public tax history
| Year | Property taxes | Tax assessment |
|---|---|---|
| 2025 | $979 | $63,025 |
| 2024 | $979 | $63,025 |
Find assessor info on the county website
Neighborhood: 37721
Nearby homes
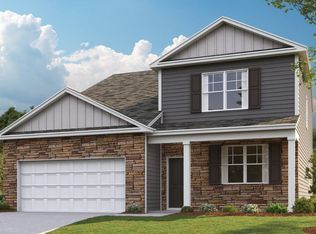
- $363,8005 bd3 ba2.6k sqft7503 Grasshopper Ln, Corryton, TN 37721Sold
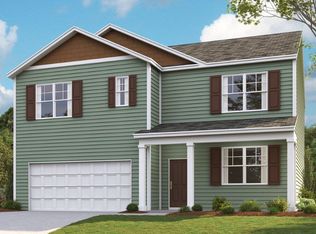
- $333,0005 bd3 ba2.5k sqft7507 Grasshopper Ln, Corryton, TN 37721Sold

- $326,5003 bd3 ba2.1k sqft7519 Grasshopper Ln, Corryton, TN 37721Sold
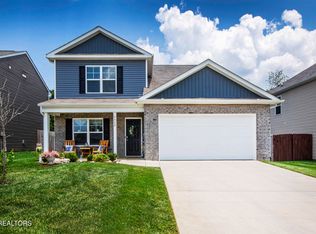
- $389,0004 bd3 ba2.6k sqft7408 Game Bird St, Corryton, TN 37721Sold
- $353,5575 bd3 ba2.5k sqft7731 Bill Keaton Dr, Corryton, TN 37721Sold
- $295,8303 bd3 ba1.7k sqft7605 Bill Keaton Dr, Corryton, TN 37721Sold
- $370,1203 bd3 ba1.4k sqft7609 Bill Keaton Dr, Corryton, TN 37721Sold
- $350,0003 bd3 ba2.2k sqft7613 Bill Keaton Dr, Corryton, TN 37721Sold
Nearby schools
GreatSchools rating
- 8/10Gibbs Elementary SchoolGrades: PK-5Distance: 0.8 mi
- 5/10Gibbs Middle SchoolGrades: 6-8Distance: 0.8 mi
- 4/10Gibbs High SchoolGrades: 9-12Distance: 1.1 mi
Get a cash offer in 3 minutes
Find out how much your home could sell for in as little as 3 minutes with a no-obligation cash offer.
Estimated market value
$388,000
Get a cash offer in 3 minutes
Find out how much your home could sell for in as little as 3 minutes with a no-obligation cash offer.
Estimated market value
$388,000
- Tennessee
- Knox County
- Corryton
- 37721
- 7648 Bill Keaton Dr
Nearby cities
Nearby zip codes
Other Corryton Topics
