Skip main navigation
Sold for $263,000
  • $263,000

    7648 Harshmanville Rd, Dayton, OH 45424

    4beds
    2,052sqft
    Single Family Residence
    Built in 1962
    7,840.8 Square Feet Lot
    $263,200 Zestimate®
    $128/sqft
    $1,997 Estimated rent

    Home value

    $263,200

    $250,000 - $276,000

    $1,997/mo

    Zestimate® history
    Loading
    Loading...

    Owner options

    List your home for rent

    $1,997/mo

    Rent Zestimate®

    Find your next renter with Zillow Rental Manager. Plus, with online applications, you can quickly screen prospective tenants – for free.

    Learn more

    $1,997/mo

    Rent Zestimate®

    Refinance and save

    $1,776/mo

    Est. payment

    Refinancing to a lower rate could help reduce your monthly payments and save thousands over the life of the loan.

    See today's rates

    $1,776/mo

    Est. payment

    Explore your selling options

    Work with a Zillow partner agent

    Leverage their expertise and Zillow's premium Showcase listings to get your home seen by more buyers.

    Get started

    List with your own agent

    Get your home in front of millions of buyers by listing it on Zillow.

    Learn how to do it

    Sell it yourself

    Take full control of how buyers see your home on Zillow by listing For Sale by Owner (FSBO).

    List your home

    What's special

    Stylish chandelierFour comfortable bedroomsWell-maintained lawnModern stainless steel appliancesSpacious drivewayBright sunroomCozy fireplace
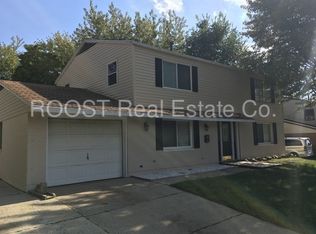

    Discover an exceptional lifestyle in this beautifully appointed 2-story residence in Dayton, OH, offering 2052 square feet of refined living space. The classic brick and wood siding exterior, a well-maintained lawn, and a spacious driveway create an inviting first impression. A grand staircase immediately captures attention upon entering, setting a tone of warmth and sophisticated design. The bright living room, centered around a cozy fireplace, offers clear views of the stairway and connects effortlessly to the dining and kitchen areas, perfect for entertaining. The spacious kitchen is a culinary dream, featuring modern stainless steel appliances including a dishwasher, microwave, range, and refrigerator, along with abundant cabinetry, generous counter space, and a kitchen island. The dining area, enhanced by warm wood flooring and a stylish chandelier, provides an inviting ambiance and offers direct access to the outdoor patio. The residence features four comfortable bedrooms, each designed as a tranquil retreat. The two full and one half bathrooms are thoughtfully designed, including a new jetted bathtub installed in 2023 and an updated hall bath from the same year, alongside a half bath updated in 2021. A bright sunroom offers a peaceful indoor-outdoor connection with expansive views of the surrounding greenery, featuring roof flashing and sealing completed in 2024. The property includes a 3-car garage, with a new garage door for the two-car section installed in 2025 and a new garage door opener in 2024, plus a new opener for the single-car garage in 2025. Recent updates enhance comfort and efficiency, including a new main electric panel and a new water heater, both installed in 2019. The private backyard oasis, complete with a fence and patio, is ideal for relaxation and entertaining, offering a remarkable living experience.

    Zillow last checked:

    Listing updated:

    Listed by:

    Tim O'Bryant (937)298-6000,

    Irongate Inc.,

    Lacey Schroll 937-903-0335,

    Irongate Inc.

    Bought with:

    Kim Fox, 0000337781

    Coldwell Banker Heritage

    Source: DABR MLS,MLS#: 957126MLS LogoOriginating MLS: Dayton Area Board of REALTORS

    Facts & features

    Interior

    Bedrooms & bathrooms
    • Bedrooms: 4
    • Bathrooms: 3
    • Full bathrooms: 2
    • 1/2 bathrooms: 1
    • Main level bathrooms: 1
    Bedroom
    • Level: Second
    • Dimensions: 9 x 13
    Bedroom
    • Level: Second
    • Dimensions: 11 x 13
    Bedroom
    • Level: Second
    • Dimensions: 10 x 12
    Bedroom
    • Level: Second
    • Dimensions: 13 x 13
    Breakfast room nook
    • Level: Main
    • Dimensions: 11 x 12
    Dining room
    • Level: Main
    • Dimensions: 10 x 12
    Kitchen
    • Level: Main
    • Dimensions: 14 x 11
    Living room
    • Level: Main
    • Dimensions: 12 x 25
    Heating
    • Forced Air, Natural Gas
    Cooling
    • Central Air
    Appliances
    • Included: Dishwasher, Microwave, Range, Refrigerator, Gas Water Heater
    Features
    • Ceiling Fan(s), Walk-In Closet(s)
    • Number of fireplaces: 1
    • Fireplace features: One, Wood Burning
    Interior area
    • Total structure area: 2,052
    • Total interior livable area: 2,052 sqft

    Property

    Parking
    • Total spaces: 3
    • Parking features: Attached, Detached, Garage
    • Attached garage spaces: 3
    Features
    • Levels: Two
    • Stories: 2
    • Patio & porch: Patio
    • Exterior features: Fence, Patio
    Lot
    • Size: 7,840 sqft
    • Dimensions: .18
    Details
    • Parcel number: P70018060037
    • Zoning: Residential
    • Zoning description: Residential

    Construction

    Type & style
    • Home type: SingleFamily
    • Property subtype: Single Family Residence
    Materials
    • Brick, Frame
    • Foundation: Slab
    Condition
    • Year built: 1962

    Utilities & green energy

    • Water: Public
    • Utilities for property: Natural Gas Available, Water Available

    Community & neighborhood

    Security
    • Security features: Smoke Detector(s)
    Location
    • Region: Dayton
    • Subdivision: Herbert C Huber 40 Sec 01

    Other

    Other facts
    • Available date: 04/29/2026
    • Listing terms: Conventional,FHA,VA Loan

    Price history

    DateEventPrice
    6/16/2026Sold$263,000+1.2%$128/sqft
    Source: DABR MLS #957126 Report a problem
    4/30/2026Pending sale$260,000$127/sqft
    Source: DABR MLS #957126 Report a problem
    4/29/2026Listed for sale$260,000+60.6%$127/sqft
    Source: DABR MLS #957126 Report a problem
    11/22/2019Sold$161,900+1.3%$79/sqft
    Source: Public Record Report a problem
    8/14/2019Pending sale$159,900$78/sqft
    Source: Coldwell Banker Heritage #797367 Report a problem
    7/31/2019Listed for sale$159,900+7.3%$78/sqft
    Source: Coldwell Banker Heritage #797367 Report a problem
    9/8/2008Sold$149,000-0.7%$73/sqft
    Source: Public Record Report a problem
    7/2/2008Listed for sale$150,000$73/sqft
    Source: Century 21 #410770 Report a problem

    Public tax history

    YearProperty taxesTax assessment
    2025$3,803 0%$71,540
    2024$3,804 +3.5%$71,540
    2023$3,673 +13.2%$71,540 +45.1%
    2022$3,245 -2.7%$49,290
    2021$3,337 -0.1%$49,290
    2020$3,340 +26.2%$49,290 +11.8%
    2019$2,647 -0.3%$44,090
    2018$2,656 +0.7%$44,090
    2017$2,638 +7.5%$44,090 +8.2%
    2016$2,453 0%$40,750
    2015$2,454 +1.3%$40,750
    2014$2,422 $40,750

    Find assessor info on the county website

    Neighborhood: 45424

    Nearby schools

    GreatSchools rating
    Schools provided by the listing agent
    • District: Huber Heights

    Source: DABR MLS. This data may not be complete. We recommend contacting the local school district to confirm school assignments for this home.

    Get a cash offer in 3 minutes
    Find out how much your home could sell for in as little as 3 minutes with a no-obligation cash offer.
    Estimated market value
    $263,200
    Get a cash offer in 3 minutes
    Find out how much your home could sell for in as little as 3 minutes with a no-obligation cash offer.
    Estimated market value
    $263,200