Skip main navigation
Closed
  • $139,400

    7648 N 2nd Ave, Clinton, OH 44216

    3beds
    1,704sqft
    Single Family Residence
    Built in 1946
    10,454 Square Feet Lot
    $139,400 Zestimate®
    $82/sqft
    $-- HOA

    What's special

    Storage shedVinyl sided capeFront porchWood burning stove
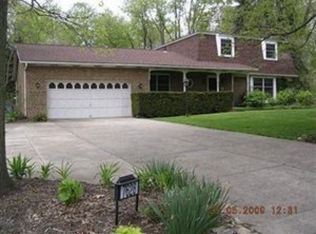
    Vinyl sided cape with front porch. Living room and dining room with wood floors. Step down family room with 4 skylights and wood burning stove. Bedroom and half bath on the first floor. Second floor with 2 bedrooms and the main bath. Detached 3 car garage. Concrete driveway. Storage shed and partially fenced back yard. Seller will not complete any repairs to the subject property, either lender required, or buyer requested. The property is sold in AS-IS. condition. Buyer to verify all information. Buyer or Buyer's Agent responsible to check with Building, Zoning, EPA, DEA, Tax Department or any other requirement for intended use. Buyer to pay for all inspections. Subject to clear title.
    221 days
    |
    10
    |
    0
    |

    Zillow last checked:

    Listing updated:

    Listed by:

    Scott W Scheffer 330-899-8364 sscheffer@cutlerhomes.com,

    Cutler Real Estate

    Source: MLS Now,MLS#: 5184342MLS LogoOriginating MLS: Akron Cleveland Association of REALTORS

      Facts & features

      Interior

      Bedrooms & bathrooms
      • Bedrooms: 3
      • Bathrooms: 2
      • Full bathrooms: 1
      • 1/2 bathrooms: 1
      • Main level bathrooms: 1
      • Main level bedrooms: 1
      Heating
      • Forced Air, Gas
      Cooling
      • Central Air, Electric
      Appliances
      • Laundry: In Basement
      Features
      • Basement: Full,Unfinished
      • Number of fireplaces: 1
      • Fireplace features: Wood Burning
      Interior area
      • Total structure area: 1,704
      • Total interior livable area: 1,704 sqft
      • Finished area above ground: 1,704

      Property

      Parking
      • Total spaces: 3
      • Parking features: Driveway, Detached, Garage, Paved
      • Garage spaces: 3
      Features
      • Levels: One and One Half
      • Patio & porch: Deck, Front Porch
      Lot
      • Size: 10,454 Square Feet
      Details
      • Additional parcels included: 2701190,2701191
      • Parcel number: 2701192
      • Special conditions: Real Estate Owned

      Construction

      Type & style
      • Home type: SingleFamily
      • Architectural style: Cape Cod
      • Property subtype: Single Family Residence
      Materials
      • Vinyl Siding
      • Roof: Asphalt,Fiberglass
      Condition
      • Fixer
      • Year built: 1946

      Utilities & green energy

      • Sewer: Septic Tank
      • Water: Well

      Community & HOA

      Community
      • Subdivision: Warwick
      HOA
      • Has HOA: No
      Location
      • Region: Clinton

      Financial & listing details

      • Price per square foot: $82/sqft
      • Tax assessed value: $138,360
      • Annual tax amount: $2,809
      • Date on market: 7/1/2026
      • Cumulative days on market: 84 days

      Visit our professional directory to find a foreclosure specialist in your area that can help with your home search.

      Find a foreclosure agent

        Foreclosure details

        Estimated market value

        $139,400

        $132,000 - $146,000

        $1,845/mo

        Price history

        DateEventPrice
        6/30/2026Sold$139,250-16.9%$82/sqft
        Source: MLS Now #5184342 Report a problem
        4/24/2026Pending sale$167,500$98/sqft
        Source: Cutler Real Estate #5184342 Report a problem
        2/25/2026Price change$167,500-8%$98/sqft
        Source: Cutler Real Estate #5184342 Report a problem
        2/11/2026Listed for sale$182,000$107/sqft
        Source: Cutler Real Estate #5184342 Report a problem

        Public tax history

        YearProperty taxesTax assessment
        2025$2,398 -0.4%$48,430
        2024$2,408 +0.2%$48,430
        2023$2,403 +41.7%$48,430 +58%
        2022$1,697 +8.5%$30,650
        2021$1,563 $30,650
        2020-- $30,650 -13%
        2019$1,860 -0.3%$35,214 0%
        2018$1,865 +3.7%$35,220
        2017$1,798 $35,220 +10%
        2016$1,798 $32,030
        2015$1,798 -4.1%$32,030
        2014$1,876 -8.9%$32,030 -9.1%
        2013$2,059 +1.3%$35,240
        2012$2,033 +5.9%$35,240 0%
        2011$1,920 -8.5%$35,246 -9.5%
        2010$2,098 $38,927
        2009-- $38,927
        2008$2,091 -3.1%$38,927 -5.2%
        2007$2,157 +6.6%$41,073 -1.1%
        2006$2,023 +1.9%$41,514 -1.1%
        2005$1,985 $41,955 +14.6%
        2004-- $36,596
        2003$1,768 -0.7%$36,596
        2002$1,780 +48.3%$36,596 +36.7%
        2001$1,200 -1.6%$26,772
        2000$1,220 $26,772
        Find assessor info on the county website

        Monthly payment

        Estimated monthly payment$1,822
        All calculations are estimates and provided by Zillow, Inc. for informational purposes only. Actual amounts may vary.
        HOA fees may include property taxes on listings classified as Co-Ops. Contact the listing agent and/or owner for fee details.
        Mortgage interest rates are dependent on a number of factors, including credit score, down payment, and repayment length. Interest rate data provided by Zillow Group Marketplace, Inc. as of 1/1/1970 from various mortgage lenders with which we have lead or other similar arrangements; the Estimated Payment is an average of those rates.
        See how much you could borrow to make a competitive offer.

        Climate risks

        Neighborhood: 44216

        Getting around

        4 / 100
        Car-Dependent
        18 / 100
        Somewhat Bikeable

        Nearby schools

        GreatSchools rating
        Schools provided by the listing agent
        • District: Northwest LSD Stark- 7612

        Source: MLS Now. This data may not be complete. We recommend contacting the local school district to confirm school assignments for this home.

        Similar homes