This incredible 4 bedroom with the potential to create a 5th bedroom in what is being used as the craft room/laundry room. The large expansive kitchen offers cherry wood cabinets, granite countertops, hardwood floors throughout, a custom french door that swings out onto a large deck bringing the outdoors in. The deck leads down to the large cement patio. All overlooking trees that give you direct access to the bike trail. The large living room boasts a vaulted ceiling with large picture window. All of the interior doors have been replaced with solid oak doors, and all of the closets have been fitted with a modular system maximizing your storage space. The lower level offer a large bonus space with electric fireplace with several color modes, and a custom live edge mantel. The bedroom on the lower level is being used as an office but can be converted back to a bedroom upon request. Lots of light comes through the lower level windows with custom blinds. The heated 2.5 car garage has a new epoxy floor that was done in August 2024. *We have performed a premium inspection report will be posted in documents.
Closed
$420,000
7648 Starling Dr, Schererville, IN 46375
4beds
2,730sqft
Single Family Residence
Built in 1992
0.29 Acres Lot
$438,100 Zestimate®
$154/sqft
$3,265 Estimated rent
Home value
$438,100
$412,000 - $464,000
$3,265/mo
Zestimate® history
Owner options
List your home for rent
$3,265/mo
Rent Zestimate®
Find your next renter with Zillow Rental Manager. Plus, with online applications, you can quickly screen prospective tenants – for free.
$3,265/mo
Rent Zestimate®
Refinance and save
$2,658/mo
Est. payment
Refinancing to a lower rate could help reduce your monthly payments and save thousands over the life of the loan.
$2,658/mo
Est. payment
Explore your selling options
Work with a Zillow partner agent
Leverage their expertise and Zillow's premium Showcase listings to get your home seen by more buyers.
Get startedList with your own agent
Get your home in front of millions of buyers by listing it on Zillow.
Learn how to do itSell it yourself
Take full control of how buyers see your home on Zillow by listing For Sale by Owner (FSBO).
List your homeWhat's special
Electric fireplaceLarge cement patioLarge deckCustom french doorGranite countertopsVaulted ceilingSolid oak doors
Zillow last checked:
Listing updated:
Listed by:
Ona Fines,
Colonial Realty Group, LLC 219-791-3500
Bought with:
Subashini Kulatunga, RB16001131
@properties/Christie's Intl RE
Source: NIRA as distributed by MLS GRID,MLS#: 812644
Facts & features
Interior
Bedrooms & bathrooms
- Bedrooms: 4
- Bathrooms: 3
- Full bathrooms: 2
- 3/4 bathrooms: 1
Rooms
- Room types: Bedroom 2, Primary Bedroom, Living Room, Laundry, Kitchen, Bonus Room, Bedroom 4, Bedroom 3
Primary bedroom
- Area: 175.2
- Dimensions: 14.6 x 12.0
Bedroom 2
- Area: 118.65
- Dimensions: 11.3 x 10.5
Bedroom 3
- Area: 118.65
- Dimensions: 11.3 x 10.5
Bedroom 4
- Area: 187.58
- Dimensions: 16.6 x 11.3
Bonus room
- Area: 592.92
- Dimensions: 24.4 x 24.3
Kitchen
- Area: 272.44
- Dimensions: 24.11 x 11.3
Laundry
- Area: 238.08
- Dimensions: 18.6 x 12.8
Living room
- Area: 274.35
- Dimensions: 17.7 x 15.5
Heating
- Forced Air
Appliances
- Included: Dishwasher, Refrigerator, Microwave
- Laundry: Laundry Room
Features
- Eat-in Kitchen, Recessed Lighting
- Has basement: No
- Number of fireplaces: 1
- Fireplace features: Electric, Other, Family Room
Interior area
- Total structure area: 2,730
- Total interior livable area: 2,730 sqft
- Finished area above ground: 1,410
Property
Parking
- Total spaces: 2.5
- Parking features: Heated Garage
- Garage spaces: 2.5
Features
- Levels: Bi-Level
- Patio & porch: Deck, Front Porch
- Exterior features: Storage
- Has view: Yes
- View description: None
Lot
- Size: 0.29 Acres
- Dimensions: 83 x 152
- Features: Back Yard, Front Yard
Details
- Parcel number: 451113477010000036
- Special conditions: Agent Owned
Construction
Type & style
- Home type: SingleFamily
- Property subtype: Single Family Residence
Condition
- Updated/Remodeled
- New construction: No
- Year built: 1992
Utilities & green energy
- Electric: 100 Amp Service
- Sewer: Public Sewer
- Water: Public
- Utilities for property: Electricity Connected, Water Connected, Sewer Connected, Natural Gas Connected
Community & HOA
Community
- Features: Other
- Subdivision: Foxwood Estates 04
HOA
- Has HOA: No
Location
- Region: Schererville
Financial & listing details
- Price per square foot: $154/sqft
- Tax assessed value: $298,500
- Annual tax amount: $2,640
- Date on market: 11/8/2024
- Listing agreement: Exclusive Right To Sell
- Listing terms: Cash,VA Loan,FHA,Conventional
- Road surface type: Paved
Price history
| Date | Event | Price |
|---|---|---|
| 12/6/2024 | Sold | $420,000-1.2%$154/sqft |
Source:  NIRA as distributed by MLS GRID #812644 Report a problem NIRA as distributed by MLS GRID #812644 Report a problem | ||
| 11/13/2024 | Contingent | $424,900$156/sqft |
Source: NIRA as distributed by MLS GRID #812644 Report a problem | ||
| 11/8/2024 | Listed for sale | $424,900+107.8%$156/sqft |
Source: NIRA as distributed by MLS GRID #812644 Report a problem | ||
| 2/27/2014 | Sold | $204,500-2.6%$75/sqft |
Source: NIRA as distributed by MLS GRID #334618 Report a problem | ||
| 1/4/2014 | Price change | $209,900-4.5%$77/sqft |
Source: RE/MAX Results #334618 Report a problem | ||
| 11/25/2013 | Price change | $219,900-4.3%$81/sqft |
Source: RE/MAX Results #334618 Report a problem | ||
| 10/26/2013 | Price change | $229,900-4.2%$84/sqft |
Source: RE/MAX Results #334618 Report a problem | ||
| 9/18/2013 | Price change | $239,900-4%$88/sqft |
Source: RE/MAX Results #334618 Report a problem | ||
| 8/13/2013 | Listed for sale | $249,900+24.9%$92/sqft |
Source: RE/MAX Results #334618 Report a problem | ||
| 6/25/2013 | Sold | $200,000+8.2%$73/sqft |
Source: Public Record Report a problem | ||
| 12/27/2001 | Sold | $184,900$68/sqft |
Source: NIRA as distributed by MLS GRID #47886 Report a problem | ||
Public tax history
| Year | Property taxes | Tax assessment |
|---|---|---|
| 2025 | $2,743 +3.9% | $337,200 +9.1% |
| 2024 | $2,640 +1.4% | $309,100 +3.6% |
| 2023 | $2,605 +8.1% | $298,500 +11.8% |
| 2022 | $2,410 +5.1% | $266,900 +5.3% |
| 2021 | $2,292 -0.4% | $253,400 +6.2% |
| 2020 | $2,301 +0.4% | $238,500 +6% |
| 2019 | $2,292 +1% | $224,900 +2.9% |
| 2018 | $2,270 +9.8% | $218,600 -3.5% |
| 2017 | $2,068 | $226,600 +8.6% |
| 2016 | $2,068 +0.8% | $208,600 -4.3% |
| 2014 | $2,051 -0.2% | $217,900 +2% |
| 2013 | $2,055 -10.2% | $213,600 -0.5% |
| 2012 | $2,290 +5.9% | $214,700 -7.3% |
| 2011 | $2,162 -4.6% | $231,700 |
| 2010 | $2,266 | $231,700 -2% |
| 2009 | -- | $236,500 +7% |
| 2007 | -- | $221,000 +29.8% |
| 2006 | -- | $170,300 |
| 2005 | -- | $170,300 +125.6% |
| 2002 | -- | $75,500 +200% |
| 2001 | -- | $25,170 |
Find assessor info on the county website
Neighborhood: 46375
Nearby homes
- $393,2003 bd2 ba2.1k sqft7642 Starling Dr, Schererville, IN 46375Off Market
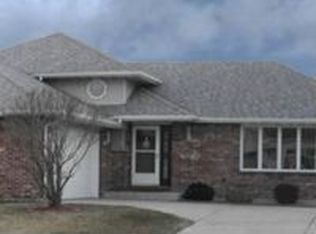
- $403,9003 bd2 ba2k sqft7654 Starling Dr, Schererville, IN 46375Off Market
- $451,5003 bd2 ba2.9k sqft7636 Starling Dr, Schererville, IN 46375Off Market
- $508,4004 bd3 ba2.7k sqft4949 Oriole Ave, Schererville, IN 46375Off Market
- $471,9004 bd2 ba2.1k sqft7647 Starling Dr, Schererville, IN 46375Off Market
- $497,5005 bd3 ba4k sqft7641 Starling Dr, Schererville, IN 46375Off Market
- $401,6003 bd2 ba2.7k sqft7630 Starling Dr, Schererville, IN 46375Off Market
- $405,9003 bd3 ba2k sqft7635 Starling Dr, Schererville, IN 46375Off Market
Nearby schools
GreatSchools rating
- 9/10Homan Elementary SchoolGrades: PK-4Distance: 2.7 mi
- 8/10Michael Grimmer Middle SchoolGrades: 5-8Distance: 3.2 mi
- 9/10Lake Central High SchoolGrades: 9-12Distance: 4.1 mi
Get a cash offer in 3 minutes
Find out how much your home could sell for in as little as 3 minutes with a no-obligation cash offer.
Estimated market value
$438,100
Get a cash offer in 3 minutes
Find out how much your home could sell for in as little as 3 minutes with a no-obligation cash offer.
Estimated market value
$438,100
- Indiana
- Lake County
- Schererville
- 46375
- 7648 Starling Dr
Nearby cities
Nearby zip codes
Other Schererville Topics
