Skip main navigation
Sold
  • $245,000

    7648 Stockard St, Indianapolis, IN 46239

    3beds
    1,360sqft
    Residential, Single Family Residence
    Built in 1999
    8,712 Square Feet Lot
    $246,300 Zestimate®
    $180/sqft
    $1,795 Estimated rent

    Home value

    $246,300

    $229,000 - $266,000

    $1,795/mo

    Zestimate® history
    Loading
    Loading...

    Owner options

    List your home for rent

    $1,795/mo

    Rent Zestimate®

    Find your next renter with Zillow Rental Manager. Plus, with online applications, you can quickly screen prospective tenants – for free.

    Learn more

    $1,795/mo

    Rent Zestimate®

    Refinance and save

    $1,800/mo

    Est. payment

    Refinancing to a lower rate could help reduce your monthly payments and save thousands over the life of the loan.

    See today's rates

    $1,800/mo

    Est. payment

    Explore your selling options

    Work with a Zillow partner agent

    Leverage their expertise and Zillow's premium Showcase listings to get your home seen by more buyers.

    Get started

    List with your own agent

    Get your home in front of millions of buyers by listing it on Zillow.

    Learn how to do it

    Sell it yourself

    Take full control of how buyers see your home on Zillow by listing For Sale by Owner (FSBO).

    List your home

    What's special

    Fully fenced yardCorner lotNew flooringSplit floor plan
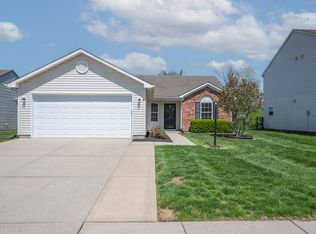
    Welcome to your new home! This charming 3-bed, 2-bath ranch sits on a roomy corner lot in a quiet south Warren Township neighborhood. With a split floor plan, you'll love the balance of privacy and open living space. Inside you'll find fresh updates throughout, including new flooring in 2024 that gives the home a modern touch. The kitchen features appliances from 2022, and the washer, dryer, and HVAC (all replaced in 2023) mean the big-ticket items are already taken care of for you. Out back, the fully fenced yard is perfect for pets, play, or just kicking back and enjoying a little outdoor space of your own. Move-in ready and affordably priced, this home is a solid choice for anyone looking to build equity and settle into a welcoming community. Come see it for yourself and imagine the possibilities-schedule your private showing today!

    Zillow last checked:

    Listing updated:

    Listing Provided by:

    Mark Gill 317-716-0137,

    Berkshire Hathaway Home

    Bought with:

    Mark Branch

    Highgarden Real Estate

    Source: MIBOR as distributed by MLS GRID,MLS#: 22057806MLS Logo

    Facts & features

    Interior

    Bedrooms & bathrooms
    • Bedrooms: 3
    • Bathrooms: 2
    • Full bathrooms: 2
    • Main level bathrooms: 2
    • Main level bedrooms: 3
    Primary bedroom
    • Level: Main
    • Area: 221 Square Feet
    • Dimensions: 17x13
    Bedroom 2
    • Level: Main
    • Area: 143 Square Feet
    • Dimensions: 13x11
    Bedroom 3
    • Level: Main
    • Area: 165 Square Feet
    • Dimensions: 15x11
    Great room
    • Level: Main
    • Area: 306 Square Feet
    • Dimensions: 18x17
    Kitchen
    • Level: Main
    • Area: 156 Square Feet
    • Dimensions: 13x12
    Laundry
    • Level: Main
    • Area: 30 Square Feet
    • Dimensions: 6x5
    Heating
    • Forced Air, Electric
    Cooling
    • Central Air
    Appliances
    • Included: Dishwasher, Dryer, Disposal, Microwave, Electric Oven, Refrigerator, Washer, Electric Water Heater
    • Laundry: Main Level
    Features
    • Attic Access, Eat-in Kitchen
    • Has basement: No
    • Attic: Access Only
    • Number of fireplaces: 1
    • Fireplace features: Great Room
    Interior area
    • Total structure area: 1,360
    • Total interior livable area: 1,360 sqft

    Property

    Parking
    • Total spaces: 2
    • Parking features: Attached
    • Attached garage spaces: 2
    Features
    • Levels: One
    • Stories: 1
    • Patio & porch: Patio, Porch
    • Fencing: Fenced,Full,Privacy
    Lot
    • Size: 8,712 sqft
    • Features: Sidewalks
    Details
    • Parcel number: 491013103043000700
    • Horse amenities: None

    Construction

    Type & style
    • Home type: SingleFamily
    • Architectural style: Ranch
    • Property subtype: Residential, Single Family Residence
    Materials
    • Brick, Vinyl Siding
    • Foundation: Slab
    Condition
    • New construction: No
    • Year built: 1999

    Utilities & green energy

    • Water: Public

    Community & neighborhood

    Location
    • Region: Indianapolis
    • Subdivision: Willow Lakes

    HOA & financial

    HOA
    • Has HOA: Yes
    • HOA fee: $185 annually
    • Services included: Maintenance
    • Association phone: 317-253-1401

    Price history

    DateEventPrice
    9/30/2025Sold$245,000$180/sqft
    Source: MIBOR as distributed by MLS GRID #22057806 Report a problem
    8/28/2025Pending sale$245,000$180/sqft
    Source: MIBOR as distributed by MLS GRID #22057806 Report a problem
    8/22/2025Listed for sale$245,000+8.9%$180/sqft
    Source: MIBOR as distributed by MLS GRID #22057806 Report a problem
    4/1/2022Sold$225,000$165/sqft
    Source: MIBOR as distributed by MLS GRID #21841616 Report a problem
    3/12/2022Pending sale$225,000$165/sqft
    Source: MIBOR as distributed by MLS GRID #21841616 Report a problem
    3/7/2022Listed for sale$225,000$165/sqft
    Source: MIBOR as distributed by MLS GRID #21841616 Report a problem

    Public tax history

    YearProperty taxesTax assessment
    2025$2,546 +5.5%$220,300 -0.8%
    2024$2,413 +18.3%$222,000 +4.9%
    2023$2,039 +15.7%$211,700 +13.8%
    2022$1,763 +11.1%$186,000 +15.4%
    2021$1,587 +6.8%$161,200 +10.8%
    2020$1,486 +7.1%$145,500 +6.4%
    2019$1,387 +16%$136,700 +6.8%
    2018$1,196 +0.7%$128,000 +10%
    2017$1,188 +13.3%$116,400 +6%
    2016$1,048 +15.9%$109,800 +12.8%
    2014$904 +0%$97,300 +5.4%
    2013$904 $92,300 -4.3%
    2012$904 $96,400 +1.7%
    2011-- $94,800 +5.1%
    2010$679 +9.9%$90,200 -3.9%
    2009$618 $93,900 -12.6%
    2007-- $107,400
    2006-- $107,400
    2005-- $107,400
    2004-- $107,400
    2003-- $107,400 +62.5%
    2002-- $66,100 +200%
    2001-- $22,030

    Find assessor info on the county website

    Neighborhood: Raymond Park

    Nearby schools

    GreatSchools rating
    Schools provided by the listing agent
    • Elementary: Lowell Elementary School
    • High: Warren Central High School

    Source: MIBOR as distributed by MLS GRID. This data may not be complete. We recommend contacting the local school district to confirm school assignments for this home.

    Get a cash offer in 3 minutes
    Find out how much your home could sell for in as little as 3 minutes with a no-obligation cash offer.
    Estimated market value
    $246,300
    Get a cash offer in 3 minutes
    Find out how much your home could sell for in as little as 3 minutes with a no-obligation cash offer.
    Estimated market value
    $246,300