Stunning 4-Bedroom, 3.5-Bathroom Home w/Modern Updates & Versatile Living Spaces Near Morse Reservoir & Downtown Noblesville! Discover your dream home in this beautifully updated property that perfectly blends contemporary elegance w/spacious comfort. Boasting an exceptional layout & thoughtful upgrades, this home is designed to accommodate your lifestyle w/ ease. Whether you're working from home, hosting guests, or simply enjoying family time, this property has it all! A Prime Location. Situated near the serene Morse Reservoir, Morse Beach Park & just minutes from downtown Noblesville, you'll enjoy the best of both outdoor recreation & urban convenience. Stroll through charming shops, dine at fantastic restaurants, & enjoy local events just a short drive away. The Gorgeous Updated Kitchen, a true centerpiece, features sleek countertops, stainless steel appliances, a spacious walk-in pantry & ample cabinet & counter space. Whether you're whipping up quick snacks or preparing gourmet meals, this kitchen is a dream come true. Luxurious Bathrooms. Updated w/granite-topped vanities & ceramic tile floors, the bathrooms exude style & comfort. The master suite features an expansive ensuite bath w/a soaking tub & a walk-in closet so large it can easily be divided for two. Flexible Living Spaces. A finished basement perfect for a home theater, gym, playroom, or additional living area. An upstairs loft that can serve as a secondary living room, play space, or cozy retreat. A main-level den ideal for relaxing or enjoying a good book. A dedicated home office complete w/custom-built desks, shelving, & wainscoting for a high-end, professional look. Spacious Bedrooms. All four bedrooms feature generous walk-in closets, ensuring plenty of storage for everyone. The primary suite is a true sanctuary w/ample room to relax. With its versatile spaces, luxurious updates & unbeatable location, this home is truly a rare find. It's priced to sell, so don't wait. Schedule your tour today.
Sold
$520,000
7648 Three Arch Overlook, Noblesville, IN 46060
4beds
5,126sqft
Residential, Single Family Residence
Built in 2008
10,454 Square Feet Lot
$539,400 Zestimate®
$101/sqft
$3,953 Estimated rent
Home value
$539,400
$507,000 - $572,000
$3,953/mo
Zestimate® history
Owner options
List your home for rent
$3,953/mo
Rent Zestimate®
Find your next renter with Zillow Rental Manager. Plus, with online applications, you can quickly screen prospective tenants – for free.
$3,953/mo
Rent Zestimate®
Refinance and save
$3,630/mo
Est. payment
Refinancing to a lower rate could help reduce your monthly payments and save thousands over the life of the loan.
$3,630/mo
Est. payment
Explore your selling options
Work with a Zillow partner agent
Leverage their expertise and Zillow's premium Showcase listings to get your home seen by more buyers.
Get startedList with your own agent
Get your home in front of millions of buyers by listing it on Zillow.
Learn how to do itSell it yourself
Take full control of how buyers see your home on Zillow by listing For Sale by Owner (FSBO).
List your homeWhat's special
Zillow last checked:
Listing updated:
Listed by:
Eric J Johnson 317-735-8345,
F.C. Tucker Company
Bought with:
Kim Alexander
Keller Williams Indy Metro NE
Joy Alcock
Keller Williams Indy Metro NE
Source: MIBOR as distributed by MLS GRID,MLS#: 22015642
Facts & features
Interior
Bedrooms & bathrooms
- Bedrooms: 4
- Bathrooms: 4
- Full bathrooms: 3
- 1/2 bathrooms: 1
- Main level bathrooms: 1
Primary bedroom
- Features: Carpet
- Level: Upper
- Area: 324 Square Feet
- Dimensions: 18x18
Bedroom 2
- Features: Carpet
- Level: Upper
- Area: 180 Square Feet
- Dimensions: 15x12
Bedroom 3
- Features: Carpet
- Level: Upper
- Area: 180 Square Feet
- Dimensions: 15x12
Bedroom 4
- Features: Carpet
- Level: Upper
- Area: 180 Square Feet
- Dimensions: 15x12
Bonus room
- Features: Carpet
- Level: Basement
- Area: 288 Square Feet
- Dimensions: 18x16
Breakfast room
- Features: Luxury Vinyl Plank
- Level: Main
- Area: 112 Square Feet
- Dimensions: 14x8
Dining room
- Features: Luxury Vinyl Plank
- Level: Main
- Area: 156 Square Feet
- Dimensions: 13x12
Great room
- Features: Luxury Vinyl Plank
- Level: Main
- Area: 306 Square Feet
- Dimensions: 18x17
Kitchen
- Features: Luxury Vinyl Plank
- Level: Main
- Area: 156 Square Feet
- Dimensions: 13x12
Laundry
- Features: Tile-Ceramic
- Level: Upper
- Area: 70 Square Feet
- Dimensions: 10x7
Library
- Features: Luxury Vinyl Plank
- Level: Main
- Area: 140 Square Feet
- Dimensions: 14x10
Loft
- Features: Carpet
- Level: Upper
- Area: 234 Square Feet
- Dimensions: 18x13
Mud room
- Features: Luxury Vinyl Plank
- Level: Main
- Area: 60 Square Feet
- Dimensions: 10x6
Office
- Features: Luxury Vinyl Plank
- Level: Main
- Area: 156 Square Feet
- Dimensions: 13x12
Play room
- Features: Carpet
- Level: Basement
- Area: 731 Square Feet
- Dimensions: 43x17
Heating
- Forced Air
Appliances
- Included: Dishwasher, Disposal, Gas Water Heater, MicroHood, Microwave, Gas Oven, Refrigerator, Water Softener Owned
- Laundry: Connections All, Upper Level
Features
- Attic Access, Double Vanity, Breakfast Bar, Bookcases, High Ceilings, Kitchen Island, Entrance Foyer, Ceiling Fan(s), High Speed Internet, Eat-in Kitchen, Pantry, Walk-In Closet(s)
- Windows: Windows Vinyl
- Basement: Ceiling - 9+ feet,Egress Window(s),Finished Ceiling,Finished Walls,Full,Storage Space
- Attic: Access Only
- Number of fireplaces: 1
- Fireplace features: Gas Log, Living Room
Interior area
- Total structure area: 5,126
- Total interior livable area: 5,126 sqft
- Finished area below ground: 1,588
Property
Parking
- Total spaces: 3
- Parking features: Attached
- Attached garage spaces: 3
Features
- Levels: Two
- Stories: 2
- Patio & porch: Covered, Deck
Lot
- Size: 10,454 Square Feet
- Features: Access, Corner Lot, Curbs, Sidewalks, Street Lights
Details
- Parcel number: 290626017008000013
- Other equipment: Radon System
- Horse amenities: None
Construction
Type & style
- Home type: SingleFamily
- Architectural style: Traditional
- Property subtype: Residential, Single Family Residence
Materials
- Vinyl With Brick
- Foundation: Concrete Perimeter
Condition
- Updated/Remodeled
- New construction: No
- Year built: 2008
Utilities & green energy
- Electric: 200+ Amp Service
- Water: Municipal/City
- Utilities for property: Electricity Connected, Sewer Connected, Water Connected
Community & HOA
Community
- Security: Security System Leased
- Subdivision: The Ridge
HOA
- Has HOA: Yes
- HOA fee: $413 annually
- HOA phone: 317-631-2213
Location
- Region: Noblesville
Financial & listing details
- Price per square foot: $101/sqft
- Tax assessed value: $539,900
- Annual tax amount: $6,138
- Date on market: 12/20/2024
- Cumulative days on market: 9 days
- Electric utility on property: Yes
Price history
| Date | Event | Price |
|---|---|---|
| 6/25/2025 | Sold | $520,000-1%$101/sqft |
Source:  MIBOR as distributed by MLS GRID #22015642 Report a problem MIBOR as distributed by MLS GRID #22015642 Report a problem | ||
| 4/16/2025 | Pending sale | $525,000$102/sqft |
Source: MIBOR as distributed by MLS GRID #22015642 Report a problem | ||
| 4/12/2025 | Listed for sale | $525,000$102/sqft |
Source: MIBOR as distributed by MLS GRID #22015642 Report a problem | ||
| 3/10/2025 | Pending sale | $525,000$102/sqft |
Source: MIBOR as distributed by MLS GRID #22015642 Report a problem | ||
| 3/7/2025 | Price change | $525,000+1.6%$102/sqft |
Source: MIBOR as distributed by MLS GRID #22015642 Report a problem | ||
| 12/26/2024 | Pending sale | $516,900$101/sqft |
Source: MIBOR as distributed by MLS GRID #22015642 Report a problem | ||
| 12/22/2024 | Listing removed | $516,900$101/sqft |
Source: MIBOR as distributed by MLS GRID #22015642 Report a problem | ||
| 12/20/2024 | Listed for sale | $516,900+6.1%$101/sqft |
Source: MIBOR as distributed by MLS GRID #22015642 Report a problem | ||
| 9/14/2021 | Sold | $487,000+3.6%$95/sqft |
Source: MIBOR as distributed by MLS GRID #21803860 Report a problem | ||
| 8/13/2021 | Pending sale | $469,900$92/sqft |
Source: MIBOR as distributed by MLS GRID #21803860 Report a problem | ||
| 8/11/2021 | Listed for sale | $469,900+62.1%$92/sqft |
Source: MIBOR as distributed by MLS GRID #21803860 Report a problem | ||
| 8/15/2014 | Sold | $289,9000%$57/sqft |
Source: Agent Provided Report a problem | ||
| 7/15/2014 | Price change | $289,999-3.3%$57/sqft |
Source: msWoods Real Estate, LLC #21299497 Report a problem | ||
| 6/23/2014 | Price change | $299,900+4.3%$59/sqft |
Source: msWoods Real Estate, LLC #21299497 Report a problem | ||
| 5/30/2014 | Listed for sale | $287,500$56/sqft |
Source: F.C. Tucker Company, Inc. #21025104 Report a problem | ||
| 9/14/2012 | Pending sale | $287,500$56/sqft |
Source: F.C. Tucker Company, Inc. #21025104 Report a problem | ||
| 2/26/2011 | Listed for sale | $287,500$56/sqft |
Source: F. C. Tucker Company, Inc #21025104 Report a problem | ||
Public tax history
| Year | Property taxes | Tax assessment |
|---|---|---|
| 2025 | $6,473 +5.5% | $539,900 +4.2% |
| 2024 | $6,138 +10.4% | $518,000 +5.7% |
| 2023 | $5,559 +23.1% | $490,100 +14.4% |
| 2022 | $4,516 +5% | $428,400 +22.1% |
| 2021 | $4,302 +6% | $350,800 +7.8% |
| 2020 | $4,060 +2.1% | $325,300 +0.8% |
| 2019 | $3,977 +9.2% | $322,600 +4.5% |
| 2018 | $3,641 +9.1% | $308,600 +4.3% |
| 2017 | $3,338 +2.1% | $295,900 +7.5% |
| 2016 | $3,270 -1.1% | $275,300 +1.4% |
| 2014 | $3,306 -44.9% | $271,500 +4.7% |
| 2013 | $6,003 +101% | $259,400 +1.8% |
| 2012 | $2,987 -2.4% | $254,700 -4.5% |
| 2011 | $3,060 +0.9% | $266,700 |
| 2010 | $3,033 +13.7% | $266,700 |
| 2009 | $2,667 +20574.4% | $266,700 +44350% |
| 2007 | $13 | $600 |
Find assessor info on the county website
Neighborhood: 46060
Nearby homes
- $442,0004 bd3 ba3.8k sqft7658 Three Arch Overlook, Noblesville, IN 46062Off Market
- $539,8005 bd4 ba4.1k sqft18743 Tillamook Run W, Noblesville, IN 46062Off Market
- $479,9004 bd3 ba4.1k sqft7559 Pacific Smt, Noblesville, IN 46062Sold
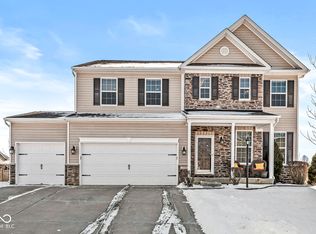
- $518,8004 bd3 ba4.2k sqft18755 Tillamook Run W, Noblesville, IN 46062Off Market
- $566,8004 bd3 ba4.6k sqft18729 Tillamook Run W, Noblesville, IN 46062Off Market
- $562,4003 bd3 ba4.8k sqft7651 Three Arch Overlook, Noblesville, IN 46062Off Market
- $530,8005 bd3 ba4.1k sqft18765 Tillamook Run W, Noblesville, IN 46062Off Market
- $377,9003 bd2 ba2.2k sqft7569 Pacific Smt, Noblesville, IN 46062Off Market
Nearby schools
GreatSchools rating
- 8/10Hinkle Creek Elementary SchoolGrades: PK-5Distance: 0.9 mi
- 9/10Noblesville West Middle SchoolGrades: 6-8Distance: 1.2 mi
- 10/10Noblesville High SchoolGrades: 9-12Distance: 2.1 mi
Schools provided by the listing agent
- Elementary: Hinkle Creek Elementary School
- Middle: Noblesville West Middle School
- High: Noblesville High School
Source: MIBOR as distributed by MLS GRID. This data may not be complete. We recommend contacting the local school district to confirm school assignments for this home.
Get a cash offer in 3 minutes
Find out how much your home could sell for in as little as 3 minutes with a no-obligation cash offer.
Estimated market value
$539,400
Get a cash offer in 3 minutes
Find out how much your home could sell for in as little as 3 minutes with a no-obligation cash offer.
Estimated market value
$539,400
- Indiana
- Hamilton County
- Noblesville
- 46060
- 7648 Three Arch Overlook
Nearby cities
Nearby neighborhoods
Nearby zip codes
Other Noblesville Topics
