Skip main navigation
Closed
  • $364,000

    7648 Wrotham Cir, Atlanta, GA 30349

    4beds
    3,005sqft
    Single Family Residence, Residential
    Built in 2015
    9,147 Square Feet Lot
    $364,300 Zestimate®
    $121/sqft
    $2,710 Estimated rent

    Home value

    $364,300

    $342,000 - $386,000

    $2,710/mo

    Zestimate® history
    Loading
    Loading...

    Owner options

    List your home for rent

    $2,710/mo

    Rent Zestimate®

    Find your next renter with Zillow Rental Manager. Plus, with online applications, you can quickly screen prospective tenants – for free.

    Learn more

    $2,710/mo

    Rent Zestimate®

    Refinance and save

    $2,780/mo

    Est. payment

    Refinancing to a lower rate could help reduce your monthly payments and save thousands over the life of the loan.

    See today's rates

    $2,780/mo

    Est. payment

    Explore your selling options

    Work with a Zillow partner agent

    Leverage their expertise and Zillow's premium Showcase listings to get your home seen by more buyers.

    Get started

    List with your own agent

    Get your home in front of millions of buyers by listing it on Zillow.

    Learn how to do it

    Sell it yourself

    Take full control of how buyers see your home on Zillow by listing For Sale by Owner (FSBO).

    List your home

    What's special

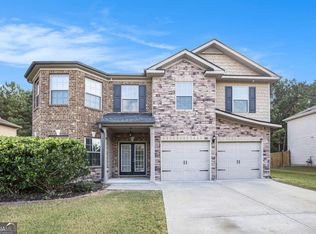
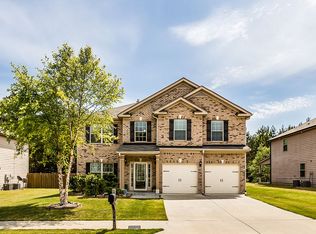
    $10,000 SELLER CONCESSION OFFERED WITH A FULL PRICE OFFER! Welcome to 7648 Wrotham Circle, a beautifully maintained two-story home offering over 3,000 square feet of living space in one of South Fulton’s most amenity-rich communities. Featuring 4 bedrooms and 3 full bathrooms, this home provides the perfect combination of open-concept living, functional design, and everyday comfort. Step inside to discover a bright and inviting layout with generous living areas ideal for entertaining or relaxing with family. The spacious kitchen flows seamlessly into the main living area, creating a central gathering space perfect for hosting guests or enjoying casual evenings at home. Flexible living spaces offer endless possibilities for a home office, formal sitting area, or multi-purpose room to suit your lifestyle. Upstairs, the oversized owner’s suite serves as a private retreat, complemented by well-sized secondary bedrooms and thoughtfully designed bathrooms that provide both comfort and convenience. With abundant natural light and a layout designed for modern living, this home checks all the boxes. Located in the highly desirable Legacy at Palmetto Farms community, residents enjoy access to resort-style amenities including a swimming pool, tennis courts, playground, pavilion, and neighborhood gathering spaces, perfect for an active and connected lifestyle. Conveniently situated near major highways, shopping, dining, and Hartsfield-Jackson Atlanta International Airport, this home offers both accessibility and community charm. Don’t miss your opportunity to own a spacious, move-in-ready home with exceptional amenities in South Fulton. Schedule your showing today!

    Zillow last checked:

    Listing updated:

    Listed by:

    Brittany Miller,

    Coldwell Banker Realty 404-874-2262

    Bought with:

    Anthony Ellis, 404390

    Fathom Realty GA, LLC.

    Source: FMLS GA,MLS#: 7721985MLS Logo

    Facts & features

    Interior

    Bedrooms & bathrooms
    • Bedrooms: 4
    • Bathrooms: 3
    • Full bathrooms: 3
    • Main level bathrooms: 1
    • Main level bedrooms: 1
    Rooms
    • Room types: Family Room, Living Room
    Primary bedroom
    • Features: Oversized Master
    • Level: Oversized Master
    Bedroom
    • Features: Oversized Master
    Primary bathroom
    • Features: Separate His/Hers, Separate Tub/Shower, Soaking Tub, Vaulted Ceiling(s)
    Dining room
    • Features: Separate Dining Room
    Kitchen
    • Features: Breakfast Bar, Cabinets Other, Eat-in Kitchen, Kitchen Island, Pantry, Stone Counters, View to Family Room
    Heating
    • Natural Gas
    Cooling
    • Ceiling Fan(s), Central Air
    Appliances
    • Included: Dishwasher, Gas Oven, Gas Range, Microwave
    • Laundry: Upper Level
    Features
    • Double Vanity, Entrance Foyer, Tray Ceiling(s), Walk-In Closet(s)
    • Flooring: Carpet, Hardwood
    • Windows: Insulated Windows, Shutters
    • Basement: None
    • Number of fireplaces: 1
    • Fireplace features: Factory Built, Family Room, Gas Starter, Living Room
    • Common walls with other units/homes: No Common Walls
    Interior area
    • Total structure area: 3,005
    • Total interior livable area: 3,005 sqft
    • Finished area above ground: 3,005

    Property

    Parking
    • Total spaces: 2
    • Parking features: Garage, Garage Door Opener, Garage Faces Front, Kitchen Level
    • Garage spaces: 2
    Accessibility
    • Accessibility features: None
    Features
    • Levels: Two
    • Stories: 2
    • Patio & porch: Patio
    • Exterior features: None
    • Pool features: In Ground
    • Spa features: Community
    • Fencing: Back Yard,Fenced,Privacy,Wood
    • Has view: Yes
    • View description: City
    • Waterfront features: None
    • Body of water: None
    Lot
    • Size: 9,147 Square Feet
    • Features: Level
    Details
    • Additional structures: None
    • Parcel number: 09C110000463088
    • Other equipment: None
    • Horse amenities: None

    Construction

    Type & style
    • Home type: SingleFamily
    • Architectural style: Traditional
    • Property subtype: Single Family Residence, Residential
    Materials
    • Brick 4 Sides, Vinyl Siding
    • Foundation: Slab
    • Roof: Shingle,Wood
    Condition
    • Resale
    • New construction: No
    • Year built: 2015

    Utilities & green energy

    • Electric: None
    • Sewer: Public Sewer
    • Water: Public
    • Utilities for property: Cable Available, Electricity Available, Natural Gas Available, Phone Available, Water Available
    Green energy
    • Energy efficient items: None
    • Energy generation: None

    Community & HOA

    Community
    • Features: Homeowners Assoc, Near Schools, Playground, Pool, Sidewalks, Street Lights, Tennis Court(s)
    • Security: Secured Garage/Parking, Smoke Detector(s)
    • Subdivision: Legacy At Palmetto Farms
    HOA
    • Has HOA: Yes
    • Services included: Maintenance Grounds
    • HOA fee: $540 annually
    Location
    • Region: Atlanta

    Financial & listing details

    • Price per square foot: $121/sqft
    • Tax assessed value: $375,900
    • Annual tax amount: $4,938
    • Date on market: 2/20/2026
    • Cumulative days on market: 78 days
    • Listing terms: Cash,Conventional,FHA
    • Electric utility on property: Yes
    • Road surface type: Concrete

    Price history

    DateEventPrice
    6/25/2026Sold$364,000-4.2%$121/sqft
    Source: FMLS GA #7721985 Report a problem
    6/6/2026Pending sale$379,900$126/sqft
    Source: GAMLS #10695408 Report a problem
    5/22/2026Price change$379,900-2%$126/sqft
    Source: GAMLS #10695408 Report a problem
    5/3/2026Price change$387,500-0.6%$129/sqft
    Source: FMLS GA #7721985 Report a problem
    3/31/2026Listed for sale$389,900$130/sqft
    Source: GAMLS #10695408 Report a problem
    3/21/2026Pending sale$389,900$130/sqft
    Source: GAMLS #10695408 Report a problem
    2/20/2026Listed for sale$389,900+52.9%$130/sqft
    Source: FMLS GA #7721985 Report a problem
    7/30/2019Sold$255,000-1.5%$85/sqft
    Source: FMLS GA #6571125 Report a problem
    7/2/2019Pending sale$259,000$86/sqft
    Source: Mark Spain Real Estate #6571125 Report a problem
    6/30/2019Price change$259,000-0.4%$86/sqft
    Source: Mark Spain Real Estate #6571125 Report a problem
    6/17/2019Listed for sale$260,000+26.8%$87/sqft
    Source: Mark Spain Real Estate #6571125 Report a problem
    8/18/2017Sold$204,999+8.3%$68/sqft
    Source: FMLS GA #5886775 Report a problem
    4/24/2015Sold$189,280$63/sqft
    Source: Public Record Report a problem

    Public tax history

    YearProperty taxesTax assessment
    2024$4,780 -12.5%$150,360 +6.2%
    2023$5,461 +2.4%$141,520 +4.1%
    2022$5,331 +43.4%$135,960 +46.4%
    2021$3,716 +43.5%$92,840 +1.2%
    2020$2,589 +12%$91,720 +16%
    2019$2,312 $79,040 -3.5%
    2018$2,312 $81,920 +8.2%
    2017$2,312 +12.1%$75,680
    2016$2,062 +543.3%$75,680 +865.3%
    2015$321 -5.2%$7,840
    2014$338 +3.7%$7,840
    2013$326 +4.7%$7,840
    2012$311 $7,840 +133.3%
    2011-- $3,360 -23.6%
    2010$164 +2.8%$4,400
    2009$159 $4,400
    Find assessor info on the county website

    Neighborhood: 30349

    Nearby schools

    GreatSchools rating
    Schools provided by the listing agent
    • Elementary: Cliftondale
    • Middle: Renaissance
    • High: Langston Hughes

    Source: FMLS GA. This data may not be complete. We recommend contacting the local school district to confirm school assignments for this home.

    Get a cash offer in 3 minutes
    Find out how much your home could sell for in as little as 3 minutes with a no-obligation cash offer.
    Estimated market value
    $364,300
    Get a cash offer in 3 minutes
    Find out how much your home could sell for in as little as 3 minutes with a no-obligation cash offer.
    Estimated market value
    $364,300